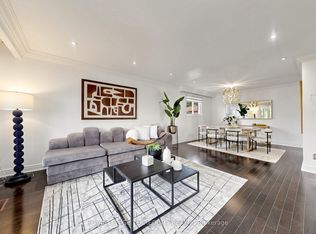
Welcome to an exceptional opportunity in a highly sought-after, family-friendly neighbourhood! Set on a stunning 52-foot frontage along a quiet crescent, this spacious, meticulously maintained home offers over 2,500 sq. ft. of finished living space, impressive curb appeal and incredible versatility for today's homeowners, extended families and savvy investors alike. Lovingly owned and cared for over the years, this is a home where space, comfort and opportunity come together.Inside, discover generously proportioned principal rooms, a functional layout and ample space for growing families. The spacious primary retreat features a rare and desirable private powder room ensuite, adding an extra level of comfort and convenience seldom found.The possibilities continue with a separate entrance, dedicated walkway and existing separate access door to the lower level. An incredible bonus is that a kitchen is already in place on each level, making this an effortless opportunity for multi-generational living, extended family accommodations or additional rental income. The finished lower level also offers the flexibility to add additional bedrooms and further maximize its income potential.Whether you're looking to accommodate an extended family, offset your mortgage with rental income or add a versatile property to your investment portfolio, this home delivers exceptional possibilities.Ideally located close to York University, Downsview Park's beautiful outdoor trails, Downsview Park GO Station, Yorkdale Shopping Centre, schools, parks, transit and recreation facilities. Enjoy direct GO service to Union Station in under 20 minutes, plus convenient access to major 400-series highways and Pearson International Airport.A rare combination of frontage, finished living space, location and income potential. An outstanding opportunity for homeowners, extended families and investors alike.
For sale
C$1,050,000
34 Brantley Cres, Toronto, ON M3J 1X5
3beds
3baths
Single Family Residence
Built in ----
6,814 Square Feet Lot
$-- Zestimate®
C$--/sqft
C$-- HOA
What's special
Impressive curb appealGenerously proportioned principal roomsFunctional layoutSpacious primary retreatSeparate entranceDedicated walkwayFinished lower level
- 1 day
- 19
- 0
Zillow last checked:
Listing updated:
Listed by:
RED REALTY GROUP INC.
Source: TRREB,MLS®#: W14165396 Originating MLS®#: Toronto Regional Real Estate Board
Facts & features
Interior
Bedrooms & bathrooms
- Bedrooms: 3
- Bathrooms: 3
Heating
- Forced Air, Gas
Cooling
- Central Air
Features
- Flooring: Carpet Free
- Basement: Finished,Separate Entrance
- Has fireplace: Yes
Interior area
- Living area range: 1100-1500 null
Property
Parking
- Total spaces: 3
- Parking features: Garage
- Has garage: Yes
Features
- Pool features: None
Lot
- Size: 6,814 Square Feet
Details
- Parcel number: 102520068
Construction
Type & style
- Home type: SingleFamily
- Architectural style: Bungalow
- Property subtype: Single Family Residence
Materials
- Brick
- Foundation: Concrete
- Roof: Shingle
Utilities & green energy
- Sewer: Sewer
Community & HOA
Location
- Region: Toronto
Financial & listing details
- Annual tax amount: C$4,596
- Date on market: 11/10/2026
Price history
Price history is unavailable.
Public tax history
Tax history is unavailable.
Climate risks
Neighborhood: York University Heights
Nearby schools
GreatSchools rating
No schools nearby
We couldn't find any schools near this home.

Similar homes
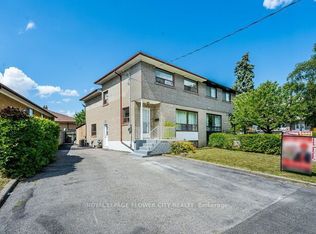
- C$1,198,0005 bd4 ba-- sqft14 Paulvale Cres, Toronto, ON M3J 1K5For Sale
 MLS ID #W14164176, REMAX YOUR COMMUNITY REALTY. TRREB
- C$1,049,0004 bd2 ba-- sqft12 Candlewood Cres, Toronto, ON M3J 1G8For Sale
 MLS ID #W13714354, RIGHT AT HOME REALTY INC.. TRREB
- C$979,9003 bd2 ba-- sqft58 Candlewood Cres, Toronto, ON M3J 1G8For Sale
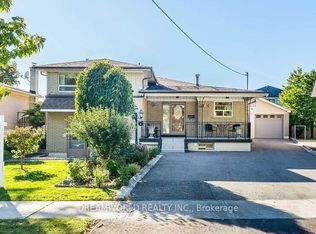 MLS ID #W13828122, DREAMWORLD REALTY INC.. TRREB
- C$1,105,0004 bd4 ba-- sqft11 Fulwell Cres, Toronto, ON M3J 1Y4For Sale
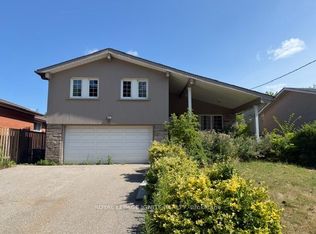 MLS ID #W13659632, ROYAL LEPAGE IGNITE REALTY. TRREB
