Beautiful all-brick corner semi-detached backsplit home in an exceptional location, just steps from TTC transit and close to York University. This spacious property offers 4 generously sized bedrooms, including a primary bedroom complete with a walk-in closet. Hardwood flooring flows throughout the bedrooms, living, and dining areas, while the kitchen features durable ceramic tile flooring. A large pass-through window connects the kitchen to the living area, making it easy to serve food and drinks-perfect for entertaining. The partially finished basement adds valuable extra living space, featuring a cozy recreation room with a bar, along with a laundry area and additional crawl space for convenient storage. The property also offers ample parking for up to 4 vehicles, with the potential to accommodate 2 additional small cars if needed. Enjoy professionally landscaped front and backyard spaces with elegant interlocking.
For sale
C$929,000
16 Gambello Cres, Toronto, ON M3J 1W3
4beds
2baths
Single Family Residence
Built in ----
5,290 Square Feet Lot
$-- Zestimate®
C$--/sqft
C$-- HOA
What's special
Laundry areaElegant interlocking
- 171 days
- 10
- 0
Zillow last checked:
Listing updated:
Listed by:
ROYAL CANADIAN REALTY
Source: TRREB,MLS®#: W13070358 Originating MLS®#: Toronto Regional Real Estate Board
Originating MLS®#: Toronto Regional Real Estate BoardFacts & features
Interior
Bedrooms & bathrooms
- Bedrooms: 4
- Bathrooms: 2
Primary bedroom
- Level: Upper
- Dimensions: 3.2 x 4.57
Bedroom 2
- Level: Upper
- Dimensions: 3.2 x 4.57
Bedroom 3
- Level: Lower
- Dimensions: 3.2 x 2.29
Bedroom 4
- Level: Lower
- Dimensions: 3.2 x 2.29
Kitchen
- Level: Ground
- Dimensions: 2.9 x 5.18
Living room
- Level: Ground
- Dimensions: 3.5 x 0.76
Recreation
- Level: Basement
- Dimensions: 3.66 x 7.62
Heating
- Forced Air, Gas
Cooling
- Central Air
Appliances
- Included: Water Heater Owned, Countertop Range
Features
- Storage, Separate Hydro Meter
- Basement: Partially Finished,Crawl Space
- Has fireplace: No
Interior area
- Living area range: 1500-2000 null
Video & virtual tour
Property
Parking
- Total spaces: 4
Features
- Stories: 2
- Pool features: None
Lot
- Size: 5,290 Square Feet
Details
- Parcel number: 102520120
Construction
Type & style
- Home type: SingleFamily
- Property subtype: Single Family Residence
Materials
- Brick
- Foundation: Concrete
- Roof: Asphalt Shingle
Utilities & green energy
- Sewer: Sewer
Community & HOA
Location
- Region: Toronto
Financial & listing details
- Annual tax amount: C$3,581
- Date on market: 5/1/2026
Price history
Price history is unavailable.
Public tax history
Tax history is unavailable.
Climate risks
Neighborhood: York University Heights
Nearby schools
GreatSchools rating
No schools nearby
We couldn't find any schools near this home.



Similar homes
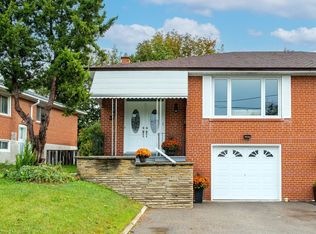
- C$969,9003 bd2 ba-- sqft2 Dogleg Ct, Toronto, ON M3J 3E7For Sale
 MLS ID #W13681762, ROYAL LEPAGE SUPREME REALTY. TRREB
 - C$898,0004 bd2 ba-- sqft131 Button Rd, Vaughan, ON L4L 1J9For Sale
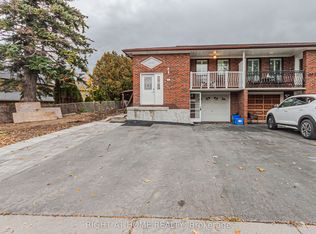 MLS ID #N14083776, RIGHT AT HOME REALTY INC.. TRREB
 - C$899,9994 bd2 ba-- sqft9 Wheatsheaf Cres, Toronto, ON M3N 1P7For Sale
 MLS ID #W13603182, HOMELIFE/MIRACLE REALTY LTD. TRREB
 - C$1,048,0004 bd3 ba-- sqft84 Gilley Rd, Toronto, ON M3K 1L7For Sale
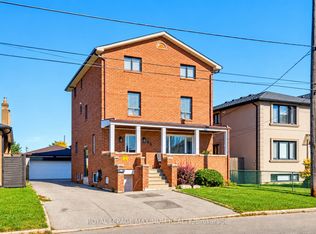 MLS ID #W13878578, ROYAL LEPAGE MAXIMUM REALTY. TRREB
