Well maintained Detached 5-Level Backsplit situated on a premium ravine lot! This spacious and versatile home offers 4 generous bedrooms, 3 bathrooms, and an ideal layout for large or multi-generational families. Featuring skylights that fill the home with natural light, 2 kitchens, and a fully finished basement with separate entrance, a second kitchen, expansive rec room, and walk-out to the private ravine backyard, this home is perfect for extended living or entertaining. Enjoy bright principal rooms, functional living spaces, and the rare combination of privacy and convenience in a sought-after location close to schools (York University), parks, Steps to TTC, shopping, and major highways.
For sale
C$1,299,000
169 Grandravine Dr, Toronto, ON M3J 1B6
4beds
3baths
Single Family Residence
Built in ----
6,797 Square Feet Lot
$-- Zestimate®
C$--/sqft
C$-- HOA
What's special
Premium ravine lotExpansive rec roomBright principal roomsFunctional living spaces
- 89 days |
- 23 |
- 0 |
Zillow last checked:
Listing updated:
Listed by:
DREAMWORLD REALTY INC.
Source: TRREB,MLS®#: W13117002 Originating MLS®#: Toronto Regional Real Estate Board
Originating MLS®#: Toronto Regional Real Estate BoardFacts & features
Interior
Bedrooms & bathrooms
- Bedrooms: 4
- Bathrooms: 3
Primary bedroom
- Level: Second
- Dimensions: 4.6 x 3.4
Bedroom 2
- Level: Second
- Dimensions: 3.8 x 3.4
Bedroom 3
- Level: Second
- Dimensions: 3.3 x 3.3
Bedroom 4
- Level: Lower
- Dimensions: 3.7 x 3.3
Dining room
- Level: Main
- Dimensions: 3.3 x 3.3
Family room
- Level: Lower
- Dimensions: 8.5 x 3.6
Game room
- Level: Basement
- Dimensions: 8.5 x 5
Kitchen
- Level: Basement
- Dimensions: 4.7 x 4
Kitchen
- Level: Main
- Dimensions: 6.8 x 2.8
Living room
- Level: Main
- Dimensions: 5 x 4.3
Recreation
- Level: Basement
- Dimensions: 8.3 x 3.3
Heating
- Forced Air, Gas
Cooling
- Central Air
Features
- In-Law Suite
- Basement: Finished with Walk-Out
- Has fireplace: Yes
Interior area
- Living area range: 2000-2500 null
Video & virtual tour
Property
Parking
- Total spaces: 6
- Parking features: Private
- Has garage: Yes
Features
- Pool features: None
- Has view: Yes
- View description: Trees/Woods
Lot
- Size: 6,797 Square Feet
Details
- Parcel number: 102510229
Construction
Type & style
- Home type: SingleFamily
- Property subtype: Single Family Residence
Materials
- Brick
- Foundation: Unknown
- Roof: Asphalt Shingle
Utilities & green energy
- Sewer: Sewer
Community & HOA
Location
- Region: Toronto
Financial & listing details
- Annual tax amount: C$5,814
- Date on market: 5/12/2026
D
DREAMWORLD REALTY INC.
By pressing Contact Agent, you agree that the real estate professional identified above may call/text you about your search, which may involve use of automated means and pre-recorded/artificial voices. You don't need to consent as a condition of buying any property, goods, or services. Message/data rates may apply. You also agree to our Terms of Use. Zillow does not endorse any real estate professionals. We may share information about your recent and future site activity with your agent to help them understand what you're looking for in a home.
Price history
Price history is unavailable.
Public tax history
Tax history is unavailable.
Climate risks
Neighborhood: York University Heights
Nearby schools
GreatSchools rating
No schools nearby
We couldn't find any schools near this home.
- C$929,0004 bd2 ba-- sqft16 Gambello Cres, Toronto, ON M3J1W3For Sale
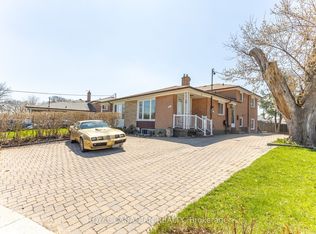
- C$1,479,0007 bd4 ba-- sqft132 Stilecroft Dr, Toronto, ON M3J1A9For Sale

- C$888,0004 bd2 ba-- sqft67 Stilecroft Dr, Toronto, ON M3J1A8For Sale

- C$1,389,0009 bd4 ba-- sqft15 Brantley Cres, Toronto, ON M3J1X4For Sale

- C$960,0006 bd2 ba-- sqft3 Lamberton Blvd, Toronto, ON M3J1G3For Sale
- C$--3 bd1 ba1.1k sqft50 Hucknall Rd #1, Toronto, ON M3J1V8Off Market
- C$--2 bd1 ba1k sqft190 Benjamin Boake Trl #2, Toronto, ON M3J3C4Off Market
- C$--2 bd1 ba1k sqft190 Benjamin Boake Trl, Toronto, ON M3J3C4Off Market
Similar homes
- C$1,299,0004 bd2 ba-- sqft48 Greengrove Cres, Toronto, ON M3A 1H9For Sale
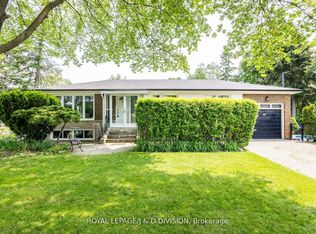 MLS ID #C13450516, ROYAL LEPAGE/J & D DIVISION. TRREB
 - C$929,9003 bd2 ba-- sqft151 Lanyard Rd, Toronto, ON M9M 1Z3For Sale
 MLS ID #W13643238, SUTTON GROUP OLD MILL REALTY INC.. TRREB
 - C$899,0004 bd2 ba-- sqft148 Dolores Rd, Toronto, ON M3L 2K8For Sale
 MLS ID #W13498222, ROYAL LEPAGE FLOWER CITY REALTY. TRREB
 - C$1,199,0003 bd2 ba-- sqft19 Groverdale Rd, Toronto, ON M9C 3M7For Sale
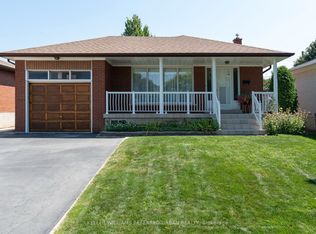 MLS ID #W13641456, KELLER WILLIAMS REFERRED URBAN REALTY. TRREB
 - C$899,9994 bd2 ba-- sqft9 Wheatsheaf Cres, Toronto, ON M3N 1P7For SaleMLS ID #W13603182, HOMELIFE/MIRACLE REALTY LTD. TRREB
- C$979,9003 bd2 ba-- sqft53 Compton Cres, Toronto, ON M3M 2C3For SaleMLS ID #W13548440, DREAMWORLD REALTY INC.. TRREB
- C$1,249,0004 bd3 ba-- sqft47 Velvet Cres, Vaughan, ON L4L 5E8For SaleMLS ID #N13551952, ROYAL LEPAGE REAL ESTATE SERVICES LTD.. TRREB
- C$1,090,0004 bd2 ba-- sqft17 Squirewood Rd, Toronto, ON M2J 4T2For SaleMLS ID #C13649002, NEW WORLD 2000 REALTY INC.. TRREB
- C$949,0003 bd2 ba-- sqft42 Pergola Rd, Toronto, ON M9W 5K6For SaleMLS ID #W13649016, ROYAL LEPAGE MAXIMUM REALTY. TRREB
- C$1,099,0003 bd2 ba-- sqft239 Epsom Downs Dr, Toronto, ON M3M 1T3For SaleMLS ID #W13051584, HOMELIFE/VISION REALTY INC.. TRREB
- C$1,649,0006 bd4 ba-- sqft91 Robinwood Trl, Vaughan, ON L4J 6K9For SaleMLS ID #N13644106, SUTTON GROUP-ADMIRAL REALTY INC.. TRREB
- C$985,0003 bd2 ba-- sqft23 Chappel Hill Rd, Toronto, ON M3M 1M1For SaleMLS ID #W13529396, RE/MAX HALLMARK CHAY REALTY. TRREB
- C$1,499,0004 bd3 ba-- sqft691 Conacher Dr, Toronto, ON M2M 3N4For SaleMLS ID #C13474234, RE/MAX HALLMARK REALTY LTD.. TRREB
- C$1,450,0004 bd2 ba-- sqft84 Ravenscrest Dr, Toronto, ON M9B 5N3For SaleMLS ID #W13096884, L. BODNER REAL ESTATE INC.. TRREB
- C$1,348,8006 bd3 ba-- sqft15 Lincoln Green Dr, Markham, ON L3P 1R6For SaleMLS ID #N13652176, RE/MAX REALTRON REALTY INC.. TRREB
- C$1,349,0004 bd2 ba-- sqft44 Baymark Rd, Markham, ON L3T 3X9For SaleMLS ID #N13471940, HOMELIFE/BAYVIEW REALTY INC.. TRREB
- C$799,0003 bd2 ba-- sqft114 Gracefield Ave, Toronto, ON M6L 1L1For SaleMLS ID #W13613950, KELLER WILLIAMS REFERRED URBAN REALTY. TRREB
- C$1,599,0005 bd4 ba-- sqft265 Dante Ct, Vaughan, ON L4L 7W8For SaleMLS ID #N13632966, YOUR HOME SOLD GUARANTEED REALTY SPECIALISTS INC. TRREB
- C$1,198,0005 bd3 ba-- sqft39 Newington Cres, Toronto, ON M9C 5B7For SaleMLS ID #W13546006, HARVEY KALLES REAL ESTATE LTD.. TRREB
- C$799,9003 bd1 ba-- sqft82 Hadrian Dr, Toronto, ON M9W 1V4For SaleMLS ID #W13635288, CENTURY 21 PEOPLE`S CHOICE REALTY INC.. TRREB
