Welcome to this well-located 3 bedroom home in the sought-after Princess-Rosethorn community of Etobicoke. The Backyard overlooks a treed Ravine, offering a rare natural backdrop. An excellent opportunity to refresh or re-new, this home features a functional layout with a spacious living room, eat-in kitchen with walkout to deck and an enclosed three season porch with walkout to the patio. The finished lower level includes a 2-piece bath and a versatile area for family gathering, games room, home office or potential 4th bedroom. Close to excellent schools, parks, convenient shopping and easy access to Kipling Subway, Go Transit & major highways.
For sale
C$1,325,000
84 Ravenscrest Dr, Toronto, ON M9B 5N3
4beds
2baths
Single Family Residence
Built in ----
7,477 Square Feet Lot
$-- Zestimate®
C$--/sqft
C$-- HOA
What's special
- 36 days
- 107
- 0
Zillow last checked:
Listing updated:
Listed by:
L. BODNER REAL ESTATE INC.
Source: TRREB,MLS®#: W13758538 Originating MLS®#: Toronto Regional Real Estate Board
Originating MLS®#: Toronto Regional Real Estate BoardFacts & features
Interior
Bedrooms & bathrooms
- Bedrooms: 4
- Bathrooms: 2
Primary bedroom
- Level: Main
- Dimensions: 3.87 x 3.09
Bedroom 2
- Level: Main
- Dimensions: 3.34 x 2.85
Bedroom 3
- Level: Main
- Dimensions: 3.34 x 2.79
Dining room
- Level: Main
- Dimensions: 2.82 x 3.46
Other
- Level: Basement
- Dimensions: 8.67 x 4.38
Kitchen
- Level: Main
- Dimensions: 3.43 x 3.31
Living room
- Level: Main
- Dimensions: 5.79 x 3.66
Office
- Level: Basement
- Dimensions: 6 x 3.1
Pantry
- Level: Main
- Dimensions: 2.81 x 2.47
Recreation
- Level: Basement
- Dimensions: 6.27 x 4.08
Other
- Level: Main
- Dimensions: 3.45 x 2.37
Heating
- Forced Air, Gas
Cooling
- Central Air
Features
- None
- Basement: Finished
- Has fireplace: Yes
Interior area
- Living area range: 1100-1500 null
Video & virtual tour
Property
Parking
- Total spaces: 3
- Parking features: Private
- Has garage: Yes
- Has carport: Yes
Features
- Pool features: None
Lot
- Size: 7,477 Square Feet
- Features: Irregular Lot
Details
- Parcel number: 074520097
Construction
Type & style
- Home type: SingleFamily
- Architectural style: Bungalow-Raised
- Property subtype: Single Family Residence
Materials
- Brick, Other
- Foundation: Block
- Roof: Asphalt Shingle
Utilities & green energy
- Sewer: Sewer
Community & HOA
Location
- Region: Toronto
Financial & listing details
- Annual tax amount: C$6,461
- Date on market: 9/9/2026
Price history
Price history is unavailable.
Public tax history
Tax history is unavailable.
Climate risks
Neighborhood: Princess
Nearby schools
GreatSchools rating
No schools nearby
We couldn't find any schools near this home.


Similar homes
- C$1,199,8884 bd2 ba-- sqft42 Newstead Rd, Toronto, ON M9P 3G3For Sale
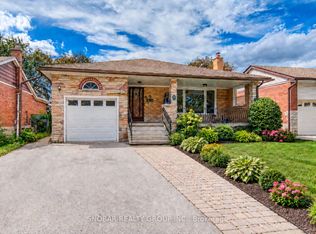 MLS ID #W13775838, SNOBAR REALTY GROUP INC.. TRREB
 - C$1,349,9994 bd3 ba-- sqft1554 Goldmar Dr, Mississauga, ON L4X 1N5For Sale
 MLS ID #W13796234, ROYAL LEPAGE CERTIFIED REALTY. TRREB
 - C$1,199,9004 bd3 ba-- sqft169 Grandravine Dr, Toronto, ON M3J 1B6For Sale
 MLS ID #W13936268, ROYAL LEPAGE TERREQUITY REALTY. TRREB
 - C$1,089,0004 bd2 ba-- sqft9 Sealcove Dr, Toronto, ON M9C 2C3For Sale
 MLS ID #W13752202, HARVEY KALLES REAL ESTATE LTD.. TRREB
