Welcome to this stunning three-bedroom townhome in one of Etobicoke's most desirable neighbourhoods. Offering hardwood flooring throughout, this beautifully designed home features a spacious eat-in kitchen with stainless steel appliances, a large centre island and elegant French doors. The open-concept kitchen and living area is perfect for both everyday living and entertaining, while the sun-filled family room walks out to an exceptionally spacious and private backyard. Upstairs, you'll find three generously sized bedrooms, including a primary suite with a private ensuite, plus the convenience of second-floor laundry. Ideally located within walking distance of excellent schools, shops, parks, TTC and kilometres of scenic Etobicoke trails, with easy access to downtown and the airport.
For sale
C$1,199,000
18 Matthew Ct, Toronto, ON M9B 0C1
3beds
3baths
Townhouse
Built in ----
1,511 Square Feet Lot
$-- Zestimate®
C$--/sqft
C$-- HOA
What's special
Stunning three-bedroom townhomeHardwood flooring throughoutSpacious eat-in kitchenStainless steel appliancesLarge centre islandElegant french doorsSun-filled family room
- 20 hours
- 15
- 4
Zillow last checked:
Listing updated:
Listed by:
ROYAL LEPAGE SIGNATURE REALTY
Source: TRREB,MLS®#: W13808796 Originating MLS®#: Toronto Regional Real Estate Board
Originating MLS®#: Toronto Regional Real Estate BoardFacts & features
Interior
Bedrooms & bathrooms
- Bedrooms: 3
- Bathrooms: 3
Primary bedroom
- Description: Primary Bedroom
- Level: Second
- Area: 16.46 Square Meters
- Area source: Other
- Dimensions: 4.61 x 3.57
Bedroom 2
- Description: Bedroom 2
- Level: Second
- Area: 13.6 Square Meters
- Area source: Other
- Dimensions: 4.79 x 2.84
Bedroom 3
- Description: Bedroom 3
- Level: Second
- Area: 7.87 Square Meters
- Area source: Other
- Dimensions: 2.84 x 2.77
Dining room
- Description: Dining Room
- Level: Main
- Area: 38.8 Square Meters
- Area source: Other
- Dimensions: 8.22 x 4.72
Family room
- Description: Family Room
- Level: Lower
- Area: 25.33 Square Meters
- Area source: Other
- Dimensions: 5.68 x 4.46
Kitchen
- Description: Kitchen
- Level: Main
- Area: 25.28 Square Meters
- Area source: Other
- Dimensions: 5.68 x 4.45
Living room
- Description: Living Room
- Level: Main
- Area: 38.8 Square Meters
- Area source: Other
- Dimensions: 8.22 x 4.72
Heating
- Forced Air, Gas
Cooling
- Central Air
Features
- Flooring: Carpet Free
- Basement: Finished
- Has fireplace: No
Interior area
- Living area range: 1500-2000 null
Property
Parking
- Total spaces: 3
- Parking features: Private
- Has attached garage: Yes
Features
- Stories: 2
- Pool features: None
Lot
- Size: 1,511 Square Feet
- Features: Park, Public Transit, School
Details
- Parcel number: 074510207
Construction
Type & style
- Home type: Townhouse
- Property subtype: Townhouse
- Attached to another structure: Yes
Materials
- Brick, Stone
- Foundation: Concrete Block
- Roof: Shingle
Utilities & green energy
- Sewer: Sewer
Community & HOA
Location
- Region: Toronto
Financial & listing details
- Annual tax amount: C$5,501
- Date on market: 9/21/2026
Price history
Price history is unavailable.
Public tax history
Tax history is unavailable.
Climate risks
Neighborhood: Princess
Nearby schools
GreatSchools rating
No schools nearby
We couldn't find any schools near this home.

Similar homes
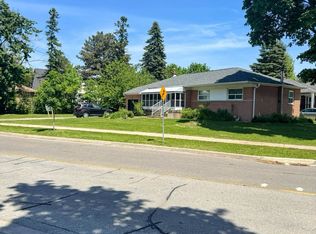
- C$1,199,9993 bd2 ba-- sqft16 Carsbrooke Rd, Toronto, ON M9C 3C1For Sale
 MLS ID #W13811948, KELLER WILLIAMS REFERRED URBAN REALTY. TRREB
 - C$1,169,0004 bd4 ba-- sqft47 Pony Farm Dr, Toronto, ON M9R 0B3For Sale
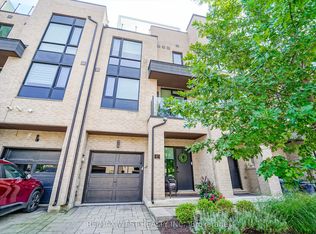 MLS ID #W13780946, RE/MAX WEST REALTY INC.. TRREB
 - C$1,199,9003 bd2 ba-- sqft83 Carsbrooke Rd, Toronto, ON M9C 3C7For Sale
 MLS ID #W13804486, RE/MAX REALTY ENTERPRISES INC.. TRREB
 - C$1,198,0003 bd2 ba-- sqft98 Prennan Ave, Toronto, ON M9B 4C4For Sale
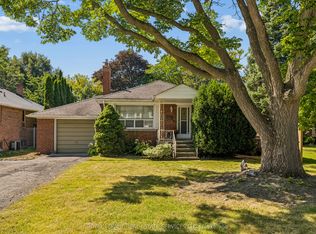 MLS ID #W13781330, ROYAL LEPAGE REAL ESTATE SERVICES LTD.. TRREB
