Welcome to 37 Agar Crescent! Solid brick bungalow situated on a premium 50' x 160' mature, fully fenced lot in the highly desirable Glen Park/Eatonville neighbourhood. An inviting covered front porch welcomes you into this home, offering a functional floor plan and wonderful potential to make it your own. The home features a combined living and dining room with a large picture window. Hardwood floors extend throughout the main level, which offers three spacious bedrooms with ample closet space. A separate entrance to the unfinished basement presents excellent potential for future development. Complete with an attached one-car garage and parking for two additional vehicles. Ideally located close to parks, trails, schools, public transit, and shopping. A wonderful opportunity to build, renovate or personalize and create your dream home in an established, family-friendly neighbourhood!
For sale
C$1,249,900
37 Agar Cres, Toronto, ON M9B 5A7
3beds
1baths
Single Family Residence
Built in ----
8,000 Square Feet Lot
$-- Zestimate®
C$--/sqft
C$-- HOA
What's special
Solid brick bungalowInviting covered front porchFunctional floor planLarge picture windowAttached one-car garage
- 7 days
- 28
- 0
Zillow last checked:
Listing updated:
Listed by:
RE/MAX HALLMARK YORK GROUP REALTY LTD.
Source: TRREB,MLS®#: W14128344 Originating MLS®#: Toronto Regional Real Estate Board
Facts & features
Interior
Bedrooms & bathrooms
- Bedrooms: 3
- Bathrooms: 1
Heating
- Forced Air, Gas
Cooling
- Central Air
Features
- None
- Basement: Full,Unfinished
- Has fireplace: No
Interior area
- Living area range: 700-1100 null
Property
Parking
- Total spaces: 3
- Parking features: Garage
- Has garage: Yes
Features
- Pool features: None
Lot
- Size: 8,000 Square Feet
Details
- Parcel number: 074540076
Construction
Type & style
- Home type: SingleFamily
- Architectural style: Bungalow
- Property subtype: Single Family Residence
Materials
- Brick
- Foundation: Unknown
- Roof: Unknown
Utilities & green energy
- Sewer: Sewer
Community & HOA
Location
- Region: Toronto
Financial & listing details
- Annual tax amount: C$5,852
- Date on market: 10/29/2026
Price history
Price history is unavailable.
Public tax history
Tax history is unavailable.
Climate risks
Neighborhood: Islington
Nearby schools
GreatSchools rating
No schools nearby
We couldn't find any schools near this home.
Similar homes
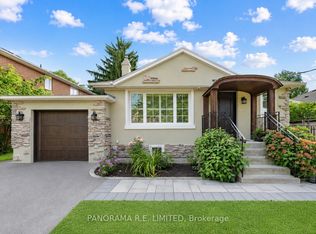
- C$1,468,0004 bd2 ba-- sqft104 W Deane Park Dr, Toronto, ON M9B 2S3For Sale
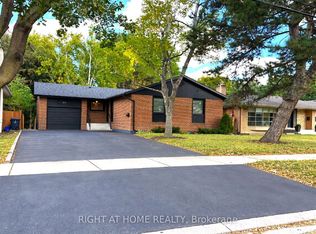 MLS ID #W14150130, RIGHT AT HOME REALTY INC.. TRREB
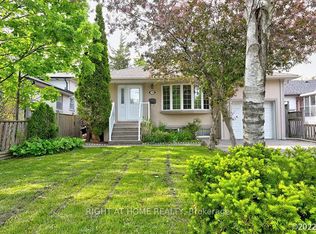
- C$1,350,0004 bd3 ba-- sqft12 Deanecourt Rd, Toronto, ON M9B 3K7For Sale
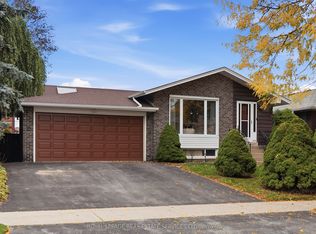 MLS ID #W14143544, ROYAL LEPAGE REAL ESTATE SERVICES LTD.. TRREB
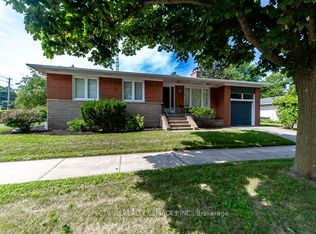
- C$1,599,0004 bd2 ba-- sqft60 W Deane Park Dr, Etobicoke, ON M9B 2R9For Sale
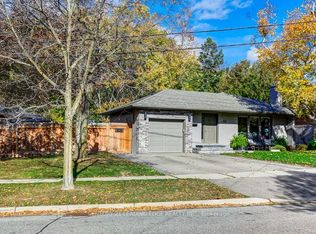 MLS ID #W14139476, CENTURY 21 LEADING EDGE REALTY INC.. TRREB
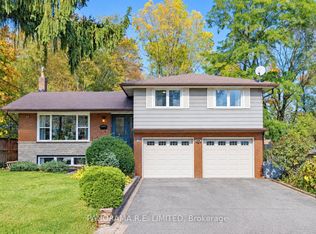
- C$1,239,0004 bd2 ba-- sqft25 Massingham Rd, Toronto, ON M9B 5T5For Sale
 MLS ID #W14092552, RE/MAX REALTRON REALTY INC.. TRREB
