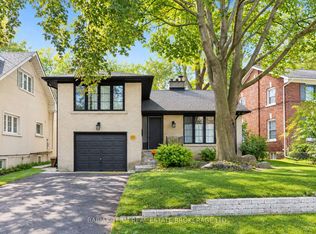
Step into this sensational Islington Village home! Incredible opportunity to live in this renovated home as is or complete severance, your choice. This charming three-bedroom bungalow boasts wonderful hardwood floors, a renovated kitchen and bathrooms, and bonus living space in the finished basement. Plus, there's a walkout to an oversized deck and a large landscaped lot measuring 50x150 feet. There are so many reasons to make this your new home!
For sale
C$1,399,900
106 Burnhamthorpe Rd, Toronto, ON M9A 1H4
4beds
2baths
Single Family Residence
Built in ----
7,500 Square Feet Lot
$-- Zestimate®
C$--/sqft
C$-- HOA
What's special
Wonderful hardwood floorsRenovated kitchen
- 11 hours
- 9
- 0
Zillow last checked:
Listing updated:
Listed by:
BAYTREE REAL ESTATE INC.
Source: TRREB,MLS®#: W13710676 Originating MLS®#: Toronto Regional Real Estate Board
Facts & features
Interior
Bedrooms & bathrooms
- Bedrooms: 4
- Bathrooms: 2
Heating
- Forced Air, Gas
Cooling
- Central Air
Features
- Other
- Basement: Finished
- Has fireplace: No
Interior area
- Living area range: 2000-2500 null
Property
Parking
- Total spaces: 5
- Parking features: Garage
- Has garage: Yes
Features
- Pool features: None
Lot
- Size: 7,500 Square Feet
Details
- Parcel number: 075370021
Construction
Type & style
- Home type: SingleFamily
- Architectural style: Bungalow
- Property subtype: Single Family Residence
Materials
- Stucco (Plaster)
- Foundation: Concrete
- Roof: Slate
Utilities & green energy
- Sewer: Sewer
Community & HOA
Location
- Region: Toronto
Financial & listing details
- Annual tax amount: C$7,352
- Date on market: 10/29/2026
Price history
Price history is unavailable.
Public tax history
Tax history is unavailable.
Climate risks
Neighborhood: Islington
Nearby schools
GreatSchools rating
No schools nearby
We couldn't find any schools near this home.

Similar homes
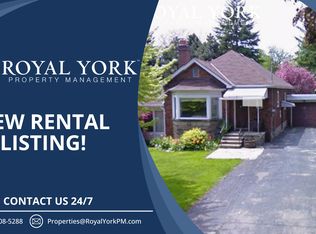
- C$1,450,0004 bd4 ba2.6k sqft2529 Claymore Cres, Mississauga, ON L5C 3A2For Sale
 MLS ID #40873991, Theresa Baird, Salesperson, ROYAL LEPAGE REAL ESTATE Associates. ITSO
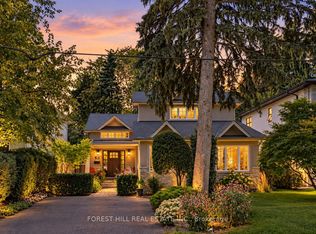
- C$1,449,0004 bd2 ba-- sqft1603 Lincolnshire Blvd, Mississauga, ON L5E 2S8For Sale
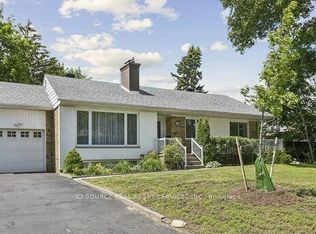 MLS ID #W13656210, ICI SOURCE REAL ASSET SERVICES INC.. TRREB
- C$1,199,0005 bd3 ba-- sqft26 Nipissing Dr, Toronto, ON M9B 4V5For Sale
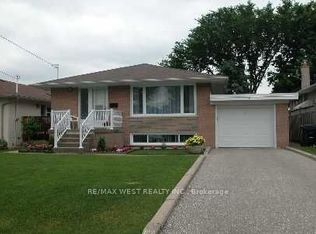 MLS ID #W13555152, RE/MAX WEST REALTY INC.. TRREB
- C$1,249,0003 bd3 ba-- sqft74 Lunness Rd, Toronto, ON M8W 4M6For Sale
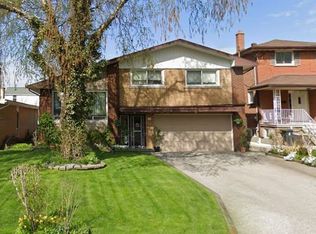 MLS ID #W13779228, RE/MAX REALTRON REALTY INC.. TRREB
