Incredible opportunity to live in this renovated Kingsway style tudor home as is or complete severance, your choice. Exceptional opportunity in the heart of prestigious central Etobicoke with an expansive 70 x 264 lot offering potential for builder or end-user. Walk to the Kingsway and Islington village shops, the Montgomery farmers market and great local schools. Beautifully maintained and extensively renovated residential home exudes character and charm featuring leaded glass windows, vaulted ceilings and detached oversized 2-car garage. Application for land division and site plan (on hold) is in the final stage of approval for 2 custom homes of 3, 350sf above grade by (see PDF for complete set of plans). Rare build-out on quiet tree lined street in one of Etobicoke's most desirable neighborhoods.
For sale
C$2,075,000
65 Burnhamthorpe Cres, Toronto, ON M9A 1G6
3beds
4baths
Single Family Residence
Built in ----
0.43 Acres Lot
$-- Zestimate®
C$--/sqft
C$-- HOA
What's special
Extensively renovated residential homeExudes character and charmLeaded glass windowsVaulted ceilingsQuiet tree lined street
- 126 days
- 10
- 1
Zillow last checked:
Listing updated:
Listed by:
ROYAL LEPAGE TERREQUITY REALTY
Source: TRREB,MLS®#: W13431140 Originating MLS®#: Toronto Regional Real Estate Board
Originating MLS®#: Toronto Regional Real Estate BoardFacts & features
Interior
Bedrooms & bathrooms
- Bedrooms: 3
- Bathrooms: 4
Primary bedroom
- Level: Second
- Dimensions: 4.23 x 4.2
Bedroom 2
- Level: Second
- Dimensions: 5.15 x 3.93
Bedroom 3
- Level: Second
- Dimensions: 4.54 x 3.01
Breakfast
- Level: Ground
- Dimensions: 4.14 x 3.71
Dining room
- Level: Ground
- Dimensions: 4.05 x 3.29
Foyer
- Level: Ground
- Dimensions: 2.16 x 1.89
Game room
- Level: Basement
- Dimensions: 3.68 x 5.36
Kitchen
- Level: Ground
- Dimensions: 4.14 x 4.23
Living room
- Level: Ground
- Dimensions: 4.87 x 4.35
Recreation
- Level: Basement
- Dimensions: 7.34 x 6.06
Heating
- Water, Gas
Cooling
- Central Air
Features
- None
- Basement: Finished with Walk-Out
- Has fireplace: Yes
Interior area
- Living area range: 2000-2500 null
Video & virtual tour
Property
Parking
- Total spaces: 12
- Parking features: Private
- Has garage: Yes
Features
- Stories: 2
- Pool features: None
Lot
- Size: 0.43 Acres
- Features: Library, Public Transit, School
Details
- Parcel number: 075350048
Construction
Type & style
- Home type: SingleFamily
- Property subtype: Single Family Residence
Materials
- Stucco (Plaster)
- Foundation: Concrete
- Roof: Asphalt Shingle
Utilities & green energy
- Sewer: Sewer
Community & HOA
Location
- Region: Toronto
Financial & listing details
- Annual tax amount: C$9,852
- Date on market: 6/11/2026
Price history
Price history is unavailable.
Public tax history
Tax history is unavailable.
Climate risks
Neighborhood: Islington
Nearby schools
GreatSchools rating
No schools nearby
We couldn't find any schools near this home.


Similar homes
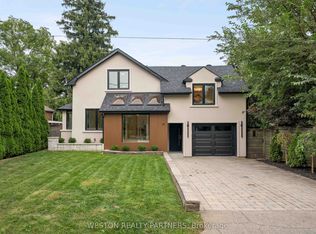
- C$1,849,0003 bd2 ba-- sqft2 Wembley Ave, Toronto, ON M9A 2H9For Sale
 MLS ID #W13758998, ROYAL LEPAGE SIGNATURE REALTY. TRREB
 - C$2,149,0004 bd3 ba-- sqft15 Hartfield Ct, Toronto, ON M9A 3E4For Sale
 MLS ID #W13794140, RE/MAX PROFESSIONALS INC.. TRREB
 - C$2,088,0003 bd2 ba-- sqft15 Bridgeview Rd, Toronto, ON M6S 4M9For Sale
 MLS ID #W13855384, BABIAK TEAM REAL ESTATE BROKERAGE LTD.. TRREB
 - C$2,275,0004 bd5 ba-- sqft32 Jopling Ave N, Toronto, ON M9B 4E7For Sale
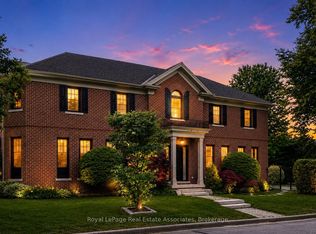 MLS ID #W13777770, Royal LePage Real Estate Associates. TRREB
