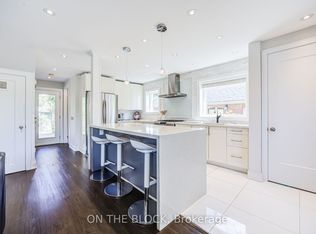
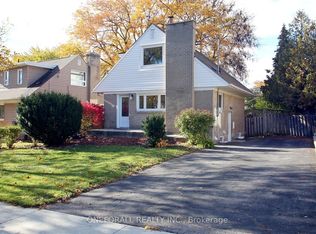
Welcome to 134 Hadrian Dr - a timeless bungalow tucked away on a rare, expansive 70 x 302 ft lot that backs onto a ravine and Pine Point Park. A true haven for raising a growing family. Nestled in a warm, family-friendly neighbourhood where children love to play and adults can relax & enjoy morning walks along the leafy tree-lined streets. Stepping inside feels like returning to your childhood home - comforting, familiar, and full of heart. Custom-built with the finest materials & full of character, this East Islington stunner offers sprawling front & back yards - perfect for entertaining, relaxing, or soaking up the sun. Built & cherished by the same family for 32 years, it's now ready for you to make it your own. Lots of natural light pours through the large windows, illuminating multiple sitting areas - spaces designed for laughter, connection, and unforgettable memories. The chef's kitchen is a standout: sleek cabinetry, backsplash, ample storage, and a generous breakfast area with a walkout to patio. Hosting family gatherings or dinner nights with friends? This is your stage. The main level features a primary bedroom with a 4-pc ensuite, plus 2 additional spacious bedrooms. The lower level is massive - boasts a 2nd kitchen and ample space to add an additional 2-3 bedrooms! Outside, the backyard is a private oasis: a lush greenscape/park-like setting, a charming gazebo, and a shed create a perfect setting for children to play freely, adults to unwind, or for cultivating your dream garden. And the location? Impeccable. Steps to Pine Point Park with trails, riverwalks, pool, tennis courts, soccer fields, and winter toboggan hills. Minutes to Costco, Canadian Tire, Fresh Value Chinese Market, Walmart, and more. Close to TTC, GO Station, and Highways 400, 401, and 427 - connecting you effortlessly to Downtown TO, Vaughan, Mississauga, and beyond.
For sale
C$1,499,000
134 Hadrian Dr, Toronto, ON M9W 1V4
3beds
3baths
Single Family Residence
Built in ----
0.49 Acres Lot
$-- Zestimate®
C$--/sqft
C$-- HOA
What's special
- 70 days
- 19
- 0
Zillow last checked:
Listing updated:
Listed by:
ROYAL LEPAGE TERREQUITY REALTY
Source: TRREB,MLS®#: W13641632 Originating MLS®#: Toronto Regional Real Estate Board
Originating MLS®#: Toronto Regional Real Estate BoardFacts & features
Interior
Bedrooms & bathrooms
- Bedrooms: 3
- Bathrooms: 3
Primary bedroom
- Level: Main
- Dimensions: 4.57 x 4.17
Bedroom 2
- Level: Main
- Dimensions: 4.83 x 3.33
Bedroom 3
- Level: Main
- Dimensions: 3.63 x 3.05
Breakfast
- Level: Main
- Dimensions: 6.78 x 4.17
Other
- Level: Basement
- Dimensions: 3.78 x 2.9
Dining room
- Level: Main
- Dimensions: 4.67 x 4.29
Family room
- Level: Basement
- Dimensions: 10.01 x 7.14
Kitchen
- Level: Main
- Dimensions: 3.86 x 3.28
Kitchen
- Level: Basement
- Dimensions: 4.95 x 3.45
Laundry
- Level: Basement
- Dimensions: 3.61 x 3.35
Living room
- Level: Basement
- Dimensions: 11.84 x 4.37
Living room
- Level: Main
- Dimensions: 3.81 x 3.51
Other
- Level: Main
- Dimensions: 3.68 x 4.57
Heating
- Forced Air, Gas
Cooling
- Central Air
Features
- In-Law Capability, Other
- Flooring: Carpet Free
- Basement: Separate Entrance,Finished
- Has fireplace: Yes
Interior area
- Living area range: 2000-2500 null
Property
Parking
- Total spaces: 7
- Parking features: Private
- Has garage: Yes
Features
- Pool features: None
- Has view: Yes
- View description: Park/Greenbelt
Lot
- Size: 0.49 Acres
- Features: Greenbelt/Conservation, Library, Park, Public Transit, School, Ravine
Details
- Additional structures: Gazebo, Shed
- Parcel number: 073320258
Construction
Type & style
- Home type: SingleFamily
- Architectural style: Bungalow
- Property subtype: Single Family Residence
Materials
- Brick
- Foundation: Concrete
- Roof: Asphalt Shingle
Utilities & green energy
- Sewer: Sewer
Community & HOA
Community
- Security: Alarm System, Carbon Monoxide Detector(s)
Location
- Region: Toronto
Financial & listing details
- Annual tax amount: C$6,402
- Date on market: 8/5/2026
Price history
Price history is unavailable.
Public tax history
Tax history is unavailable.
Climate risks
Neighborhood: Elms
Nearby schools
GreatSchools rating
No schools nearby
We couldn't find any schools near this home.
Similar homes
- C$1,340,0004 bd2 ba-- sqft22 Euphrasia Dr, Toronto, ON M6B 3V9For Sale
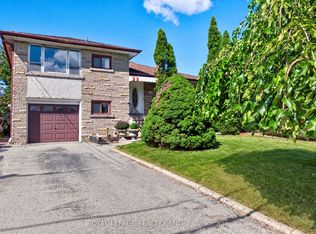 MLS ID #W13756824, ROYAL LEPAGE REALTY CENTRE. TRREB
 - C$1,245,8884 bd3 ba-- sqft255 John St, Toronto, ON M9N 1K1For Sale
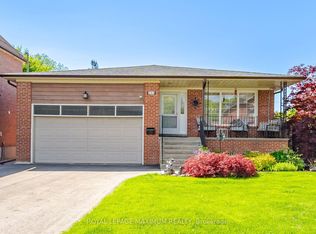 MLS ID #W13825956, ROYAL LEPAGE MAXIMUM REALTY. TRREB
 - C$1,550,0003 bd4 ba-- sqft12 Prado Ct, Toronto, ON M6B 4L2For Sale
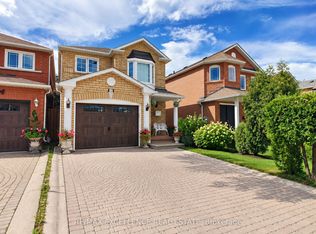 MLS ID #W13777206, RE/MAX EXCELLENCE REAL ESTATE. TRREB
 - C$1,492,5443 bd2 ba-- sqft2544 Sharon Cres, Mississauga, ON L5C 1Y8For Sale
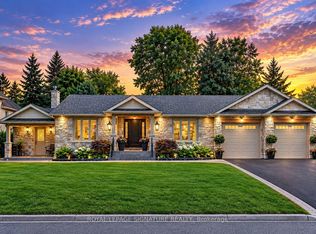 MLS ID #W13874092, ROYAL LEPAGE SIGNATURE REALTY. TRREB
