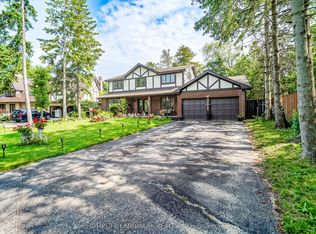
Welcome to 12 Prado Court, nestled in a quiet and desirable North York neighbourhood. This beautiful home features hardwood flooring on the main floor and a spacious kitchen with quartz countertops, gas stove, ample workspace, and a functional layout. Enjoy a private, fully fenced backyard with a gazebo, perfect for relaxing and entertaining family and friends. Built-in garage adds convenience and extra storage. Ideally located close to schools, parks, shopping, restaurants, public transit, Yorkdale Shopping Centre, Allen Road, and Highway 401. Enjoy easy access to major amenities and everything North York has to offer. A fantastic opportunity for families, first-time buyers, or investors looking for a well-connected and established community. Don't miss the opportunity to make this wonderful home your own!
For sale
C$1,550,000
12 Prado Ct, Toronto, ON M6B 4L2
3beds
4baths
Single Family Residence
Built in ----
2,736 Square Feet Lot
$-- Zestimate®
C$--/sqft
C$-- HOA
What's special
Spacious kitchenQuartz countertopsGas stoveAmple workspaceFunctional layoutPrivate fully fenced backyardBuilt-in garage
- 6 days
- 36
- 0
Zillow last checked:
Listing updated:
Listed by:
RE/MAX EXCELLENCE REAL ESTATE
Source: TRREB,MLS®#: W13777206 Originating MLS®#: Toronto Regional Real Estate Board
Originating MLS®#: Toronto Regional Real Estate BoardFacts & features
Interior
Bedrooms & bathrooms
- Bedrooms: 3
- Bathrooms: 4
Family room
- Dimensions: 0 x 0
Heating
- Forced Air, Gas
Cooling
- Central Air
Features
- Basement: Finished
- Has fireplace: Yes
Interior area
- Living area range: 1500-2000 null
Property
Parking
- Total spaces: 3
- Parking features: Garage Door Opener
- Has garage: Yes
Features
- Stories: 2
- Pool features: None
Lot
- Size: 2,736 Square Feet
- Features: Public Transit, Fenced Yard
Details
- Parcel number: 104470005
Construction
Type & style
- Home type: SingleFamily
- Property subtype: Single Family Residence
Materials
- Brick
- Foundation: Concrete
- Roof: Asphalt Shingle
Utilities & green energy
- Sewer: Sewer
Community & HOA
Location
- Region: Toronto
Financial & listing details
- Annual tax amount: C$5,331
- Date on market: 9/12/2026
Price history
Price history is unavailable.
Public tax history
Tax history is unavailable.
Climate risks
Neighborhood: Briar Hill
Nearby schools
GreatSchools rating
No schools nearby
We couldn't find any schools near this home.

Similar homes
- C$1,499,0003 bd3 ba-- sqft134 Hadrian Dr, Toronto, ON M9W 1V4For Sale
 MLS ID #W13641632, ROYAL LEPAGE TERREQUITY REALTY. TRREB
 - C$1,539,0004 bd4 ba-- sqft139 Jade Cres, Vaughan, ON L4L 6M1For Sale
 MLS ID #N13795000, REALTY EXECUTIVES PRIORITY ONE LIMITED. TRREB
 - C$1,390,0004 bd3 ba-- sqft5 Byworth Blvd, Toronto, ON M9R 1W7For Sale
 MLS ID #W13628708, RE/MAX HALLMARK REALTY LTD.. TRREB
 - C$1,449,9996 bd4 ba-- sqft3 Ruddell Pl, Toronto, ON M1C 3E4For Sale
 MLS ID #E13795992, HOMELIFE LANDMARK REALTY INC.. TRREB
