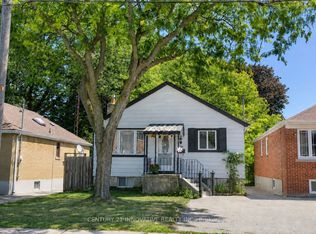
Bright & Spacious 2011 built 4-bedroom detached home, offering excellent potential for families, first-time buyers, and investors alike. Featuring a functional layout with four generously sized bedrooms, this property offers plenty of space for comfortable family living, working from home, or accommodating guests. Enjoy the convenience of a location close to schools, parks, shopping, public transit, and everyday amenities. Situated in the established Birchcliffe-Cliffside area of Scarborough, with convenient access to major routes and nearby community attractions, this home presents a wonderful opportunity to own in a sought-after Toronto neighbourhood. A great opportunity for buyers looking for space, convenience, and long-term value!
For sale
C$1,199,000
98B Heale Ave, Toronto, ON M1N 3X8
4beds
4baths
Single Family Residence
Built in ----
3,002 Square Feet Lot
$-- Zestimate®
C$--/sqft
C$-- HOA
What's special
Bright and spaciousFunctional layoutFour generously sized bedrooms
- 8 days
- 9
- 0
Zillow last checked:
Listing updated:
Listed by:
RE/MAX PREMIER INC.
Source: TRREB,MLS®#: E14122952 Originating MLS®#: Toronto Regional Real Estate Board
Facts & features
Interior
Bedrooms & bathrooms
- Bedrooms: 4
- Bathrooms: 4
Primary bedroom
- Level: Second
- Dimensions: 6.6 x 3.43
Bedroom 2
- Level: Second
- Dimensions: 6.02 x 3.12
Bedroom 3
- Level: Second
- Dimensions: 3.73 x 3.25
Bedroom 4
- Level: Second
- Dimensions: 2.95 x 2.59
Other
- Level: Basement
- Dimensions: 7.37 x 5
Breakfast
- Description: Kitchen
- Level: Ground
- Area: 13.76 Square Meters
- Area source: Other
- Dimensions: 4.07 x 3.38
Dining room
- Description: Primary Bedroom
- Level: Ground
- Area: 8.53 Square Meters
- Area source: Other
- Dimensions: 3.51 x 2.43
Kitchen
- Description: Bedroom 2
- Level: Ground
- Area: 7.98 Square Meters
- Area source: Other
- Dimensions: 3.58 x 2.23
Laundry
- Level: Basement
- Dimensions: 3.28 x 1.93
Living room
- Description: Living Room
- Level: Ground
- Area: 12.67 Square Meters
- Area source: Other
- Dimensions: 3.56 x 3.56
Heating
- Forced Air, Gas
Cooling
- Central Air
Features
- Other
- Basement: Separate Entrance,Finished
- Has fireplace: No
Interior area
- Living area range: 1500-2000 null
Video & virtual tour
Property
Parking
- Total spaces: 4
- Parking features: Private
- Has garage: Yes
Features
- Pool features: None
Lot
- Size: 3,002 Square Feet
Details
- Parcel number: 064340377
Construction
Type & style
- Home type: SingleFamily
- Architectural style: Bungalow
- Property subtype: Single Family Residence
Materials
- Aluminum Siding
- Foundation: Other
- Roof: Asphalt Shingle
Utilities & green energy
- Sewer: Sewer
Community & HOA
Location
- Region: Toronto
Financial & listing details
- Annual tax amount: C$5,678
- Date on market: 10/28/2026
Price history
Price history is unavailable.
Public tax history
Tax history is unavailable.
Climate risks
Neighborhood: Birchcliffe
Nearby schools
GreatSchools rating
No schools nearby
We couldn't find any schools near this home.


Similar homes
- C$1,150,0006 bd4 ba-- sqft65 Natal Ave, Toronto, ON M1N 3V5For Sale
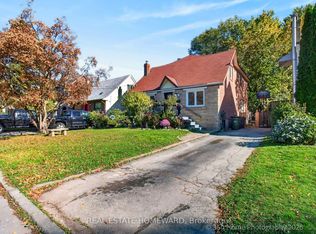 MLS ID #E14115948, REAL ESTATE HOMEWARD. TRREB
- C$1,199,0006 bd5 ba-- sqft478 Aylesworth Ave E, Toronto, ON M1N 0B8For Sale
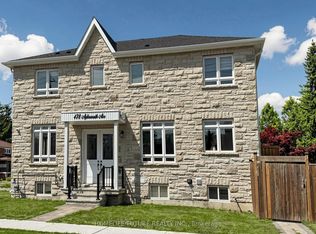 MLS ID #E13701628, HOMELIFE/FUTURE REALTY INC.. TRREB
- C$1,148,8004 bd4 ba-- sqft156 Heale Ave, Toronto, ON M1N 3Y1For Sale
 MLS ID #E13623104, HOMELIFE EAGLE REALTY INC.. TRREB
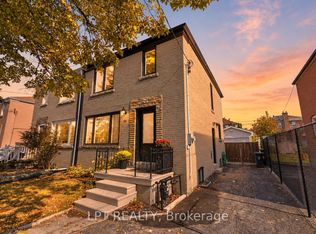
- C$1,199,0003 bd3 ba-- sqft55 Laurel Ave, Scarborough, ON M1K 3J4For Sale
 MLS ID #E14079912, LPT REALTY. TRREB
