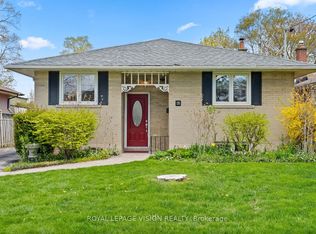
Sophisticated, Stylish, And Immaculately Renovated In 2025, This 3 Beds, 3 Bath Home Offers A Sun-Filled And Open-Concept Layout With Exceptional Craftsmanship Throughout. Every Inch Has Been Thoughtfully Reimagined With A Cohesive, Calming And Luxurious Aesthetic. The Gourmet Kitchen Is A Showstopper, With Discreet Fridge And Dishwasher, Induction Cooktop, Sleek Quartz Countertops, And Abundant Cabinetry For Effortless Functionality. It Flows Seamlessly Into The Dining Area With Built-In Seating And Storage Cabinets, Where A Floor-To-Ceiling Window Floods The Space With Natural Light And Offers A Walk-Out To The Private, Fully-Fenced, East-Facing Backyard, Where You'll Find A Sizeable Interlocking Patio, Grass And Gardens. The Inviting Living Room Features An Expansive Window And Rich Hardwood Floors That Add Warmth And Charm. Upstairs, Three Spacious Bedrooms Await, Including A Primary Suite With Luxurious En-Suite Bath. The Finished Lower Level With Separate Entrance Offers A Cozy Lounge Area Ideal For Movie Nights, Relaxation, Or Additional Living Space, Plus Powder Room And Dedicated Laundry Room. Enjoy The Detached Garage, Ideal For A Smaller Vehicle Or Handy Storage Space, Plus Ample Driveway Parking For Everyday Convenience. Centrally Located Just Steps From Scarborough GO Station, With Direct Train Service To Union Station In Approximately 20 Minutes, This Home Is A Rare Opportunity To Connect City And Suburban Life.
For sale
C$1,199,000
55 Laurel Ave, Scarborough, ON M1K 3J4
3beds
3baths
Single Family Residence
Built in ----
2,860 Square Feet Lot
$-- Zestimate®
C$--/sqft
C$-- HOA
What's special
Sun-filled and open-concept layoutExceptional craftsmanship throughoutGourmet kitchenDiscreet fridge and dishwasherInduction cooktopSleek quartz countertopsSizeable interlocking patio
- 29 days
- 23
- 0
Zillow last checked:
Listing updated:
Listed by:
LPT REALTY
Source: TRREB,MLS®#: E14079912 Originating MLS®#: Toronto Regional Real Estate Board
Facts & features
Interior
Bedrooms & bathrooms
- Bedrooms: 3
- Bathrooms: 3
Primary bedroom
- Level: Second
- Dimensions: 4.43 x 3.58
Bedroom 2
- Level: Second
- Dimensions: 3.62 x 2.7
Bedroom 3
- Level: Second
- Dimensions: 3.61 x 2.65
Dining room
- Level: Main
- Dimensions: 5.42 x 3.76
Kitchen
- Level: Main
- Dimensions: 5.42 x 3.76
Living room
- Level: Main
- Dimensions: 4.88 x 4.29
Recreation
- Level: Basement
- Dimensions: 6.14 x 4.38
Heating
- Forced Air, Gas
Cooling
- Central Air
Features
- Storage
- Flooring: Carpet Free
- Basement: Finished,Separate Entrance
- Has fireplace: No
Interior area
- Living area range: 1100-1500 null
Property
Parking
- Total spaces: 3
- Parking features: Mutual
- Has garage: Yes
Features
- Stories: 2
- Pool features: None
Lot
- Size: 2,860 Square Feet
- Features: Fenced Yard, Marina, Park, Place Of Worship, Public Transit, School
Details
- Parcel number: 064350269
Construction
Type & style
- Home type: SingleFamily
- Property subtype: Single Family Residence
Materials
- Brick
- Foundation: Unknown
- Roof: Asphalt Shingle
Utilities & green energy
- Sewer: Sewer
Community & HOA
Location
- Region: Scarborough
Financial & listing details
- Annual tax amount: C$4,250
- Date on market: 10/15/2026
Price history
Price history is unavailable.
Public tax history
Tax history is unavailable.
Climate risks
Neighborhood: Kennedy Park
Nearby schools
GreatSchools rating
No schools nearby
We couldn't find any schools near this home.

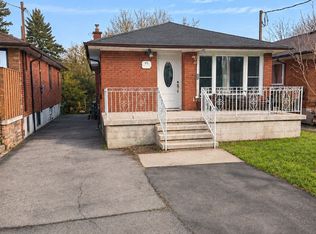
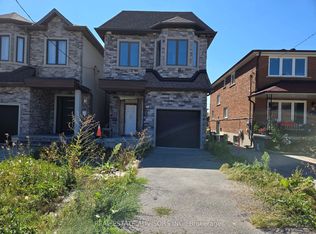

Similar homes
- C$1,197,0004 bd4 ba-- sqft83 Shendale Dr, Toronto, ON M9W 2B6For Sale
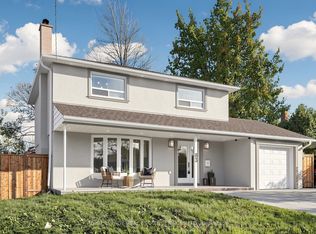 MLS ID #W14170252, ROYAL LEPAGE REAL ESTATE SERVICES LTD.. TRREB
- C$1,099,0005 bd3 ba1k sqft33 Neapolitan Dr, Toronto, ON M1P 4B2For Sale
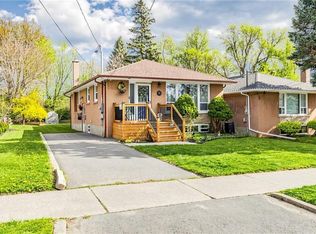 MLS ID #40874111, Thomas Pobojewski, Broker, Royal Lepage Signature Realty. ITSO
- C$1,198,0004 bd2 ba1.3k sqft213 Boon Ave, Toronto, ON M6E 3Z7For Sale
 MLS ID #40872949, Ana Bustamante, Salesperson, Century 21 Miller Real Estate Ltd.. ITSO
- C$879,0003 bd2 ba-- sqft6 Macduff Cres, Toronto, ON M1M 1X5For Sale
 MLS ID #E14134360, ROYAL LEPAGE VISION REALTY. TRREB
