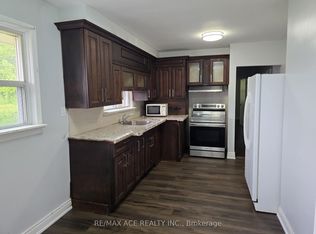
True Pride Of Ownership - Home Is Neat As A Pin. This Home Has Spacious Rooms, 3 Entrances, NEWLY RENOVATED Whole House. Spent $$$ Steps To Scarborough Go, Buses And Backing Onto Norman Cook School. 100 Amp Service And Well Kept Clean Home. Close To Major Hwy's And Shopping.
For sale
C$999,000
4 Linden Ave, Toronto, ON M1K 3H5
7beds
3baths
Single Family Residence
Built in ----
2,862 Square Feet Lot
$-- Zestimate®
C$--/sqft
C$-- HOA
What's special
Spacious roomsNewly renovated whole house
- 23 hours
- 0
- 0
Zillow last checked:
Listing updated:
Listed by:
RE/MAX ACE REALTY INC.
Source: TRREB,MLS®#: E13826420 Originating MLS®#: Toronto Regional Real Estate Board
Originating MLS®#: Toronto Regional Real Estate BoardFacts & features
Interior
Bedrooms & bathrooms
- Bedrooms: 7
- Bathrooms: 3
Primary bedroom
- Level: Second
- Dimensions: 5.31 x 3.71
Primary bedroom
- Description: Primary Bedroom
- Level: Ground
- Area: 19.7 Square Meters
- Area source: Other
- Dimensions: 5.31 x 3.71
Bedroom
- Level: Basement
- Dimensions: 2.95 x 3.05
Bedroom
- Description: Bedroom
- Level: Second
- Area: 7.66 Square Meters
- Area source: Other
- Dimensions: 2.87 x 2.67
Bedroom
- Level: Basement
- Dimensions: 2.95 x 3.05
Bedroom 2
- Level: Second
- Dimensions: 2.67 x 2.84
Bedroom 2
- Description: Bedroom 2
- Level: Second
- Area: 7.58 Square Meters
- Area source: Other
- Dimensions: 2.67 x 2.84
Bedroom 3
- Level: Second
- Dimensions: 3.17 x 4.67
Bedroom 3
- Description: Bedroom 3
- Level: Second
- Area: 14.8 Square Meters
- Area source: Other
- Dimensions: 3.17 x 4.67
Bedroom 4
- Level: Second
- Dimensions: 2.87 x 2.67
Bedroom 5
- Level: Ground
- Dimensions: 2.67 x 3.5
Breakfast
- Level: Ground
- Dimensions: 2.79 x 2.74
Breakfast
- Description: Breakfast
- Level: Ground
- Area: 7.64 Square Meters
- Area source: Other
- Dimensions: 2.79 x 2.74
Other
- Description: Cold Room/Cantina
- Level: Basement
- Area: 2.43 Square Meters
- Area source: Other
- Dimensions: 2.13 x 1.14
Dining room
- Level: Ground
- Dimensions: 2.72 x 0.51
Dining room
- Description: Dining Room
- Level: Ground
- Area: 8.84 Square Meters
- Area source: Other
- Dimensions: 2.72 x 3.25
Family room
- Description: Family Room
- Level: Ground
- Area: 9.35 Square Meters
- Area source: Other
- Dimensions: 2.67 x 3.50
Foyer
- Level: Basement
- Dimensions: 2.13 x 1.14
Kitchen
- Level: Basement
- Dimensions: 5.3 x 4.5
Kitchen
- Description: Kitchen
- Level: Basement
- Area: 23.85 Square Meters
- Area source: Other
- Dimensions: 5.30 x 4.50
Kitchen
- Level: Ground
- Dimensions: 2.84 x 2.16
Kitchen
- Description: Kitchen
- Level: Ground
- Area: 6.13 Square Meters
- Area source: Other
- Dimensions: 2.84 x 2.16
Living room
- Level: Ground
- Dimensions: 3.63 x 3.25
Living room
- Description: Living Room
- Level: Ground
- Area: 11.8 Square Meters
- Area source: Other
- Dimensions: 3.63 x 3.25
Recreation
- Description: Recreation
- Level: Basement
- Area: 13.57 Square Meters
- Area source: Other
- Dimensions: 2.95 x 4.60
Heating
- Forced Air, Gas
Cooling
- Central Air
Appliances
- Included: Water Heater
Features
- Basement: Finished with Walk-Out,Separate Entrance
- Has fireplace: No
Interior area
- Living area range: 1500-2000 null
Property
Parking
- Total spaces: 3
- Parking features: Private
- Has attached garage: Yes
Features
- Stories: 2
- Patio & porch: Deck
- Exterior features: Backs On Green Belt
- Pool features: None
Lot
- Size: 2,862 Square Feet
- Features: Electric Car Charger, Place Of Worship, Public Transit, School, School Bus Route
Details
- Parcel number: 064360569
Construction
Type & style
- Home type: SingleFamily
- Property subtype: Single Family Residence
Materials
- Brick
- Foundation: Concrete
- Roof: Asphalt Shingle
Utilities & green energy
- Sewer: Sewer
Community & HOA
Location
- Region: Toronto
Financial & listing details
- Annual tax amount: C$3,859
- Date on market: 9/24/2026
Price history
Price history is unavailable.
Public tax history
Tax history is unavailable.
Climate risks
Neighborhood: Kennedy Park
Nearby schools
GreatSchools rating
No schools nearby
We couldn't find any schools near this home.
Similar homes
- C$999,0005 bd3 ba-- sqft64 Hart Ave, Toronto, ON M1K 3H4For Sale
 MLS ID #E13801470, RE/MAX ULTIMATE REALTY INC.. TRREB
 - C$999,9005 bd3 ba-- sqft3517 Saint Clair Ave E, Toronto, ON M1K 1L4For Sale
 MLS ID #E13799098, RE/MAX URBAN TORONTO TEAM REALTY INC.. TRREB
 - C$899,0005 bd3 ba-- sqft3 Charity Rd, Toronto, ON M1K 3S1For Sale
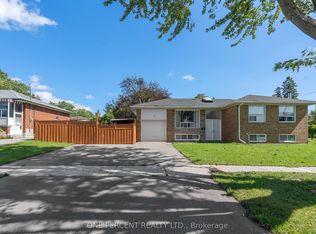 MLS ID #E13818950, ONE PERCENT REALTY LTD.. TRREB
 - C$949,0005 bd5 ba1.8k sqft22 Jeavons Ave, Toronto, ON M1K 1S8For Sale
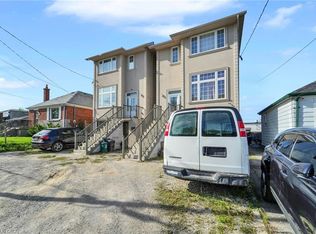 MLS ID #40866413, Bryan Jaskolka, Salesperson, CMI REAL ESTATE INC. ITSO
