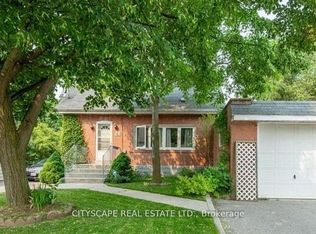
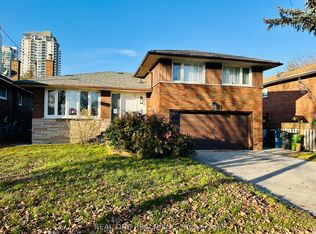
This home is located on a large 53 x 120 deep premium lot in the Cliffside Village. Two driveways, one leading to the backyard. Live or build your dream home on this large lot. Close to TTC, Go Train, shopping and schools.
For sale
C$1,199,000
80 Vanbrugh Ave, Toronto, ON M1N 3T3
4beds
2baths
Single Family Residence
Built in ----
6,360 Square Feet Lot
$-- Zestimate®
C$--/sqft
C$-- HOA
What's special
Two driveways
- 12 days
- 15
- 0
Zillow last checked:
Listing updated:
Listed by:
CITYSCAPE REAL ESTATE LTD.
Source: TRREB,MLS®#: E14153634 Originating MLS®#: Toronto Regional Real Estate Board
Facts & features
Interior
Bedrooms & bathrooms
- Bedrooms: 4
- Bathrooms: 2
Primary bedroom
- Level: Main
- Dimensions: 3.52 x 3.03
Bedroom
- Level: Basement
- Dimensions: 0 x 0
Bedroom 2
- Level: Second
- Dimensions: 3.75 x 2.74
Bedroom 3
- Level: Second
- Dimensions: 3.7 x 3.16
Kitchen
- Level: Main
- Dimensions: 2.36 x 2.6
Kitchen
- Level: Basement
- Dimensions: 0 x 0
Living room
- Level: Main
- Dimensions: 5.05 x 3.5
Living room
- Level: Basement
- Dimensions: 0 x 0
Heating
- Forced Air, Gas
Cooling
- None
Features
- Primary Bedroom - Main Floor, In-Law Suite
- Basement: Finished with Walk-Out
- Has fireplace: No
Interior area
- Living area range: 1100-1500 null
Property
Parking
- Total spaces: 5
- Parking features: Private
- Has garage: Yes
Features
- Stories: 1.5
- Pool features: None
Lot
- Size: 6,360 Square Feet
Details
- Parcel number: 064900069
Construction
Type & style
- Home type: SingleFamily
- Property subtype: Single Family Residence
Materials
- Brick
- Roof: Asphalt Shingle
Utilities & green energy
- Sewer: Sewer
Community & HOA
Location
- Region: Toronto
Financial & listing details
- Annual tax amount: C$4,389
- Date on market: 11/5/2026
Price history
Price history is unavailable.
Public tax history
Tax history is unavailable.
Climate risks
Neighborhood: Birchcliffe
Nearby schools
GreatSchools rating
No schools nearby
We couldn't find any schools near this home.

Similar homes
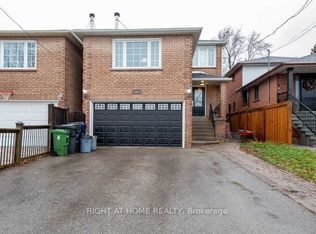
- C$1,250,0005 bd2 ba-- sqft182 McNicoll Ave, Toronto, ON M2H 2B9For Sale
 MLS ID #C14181874, RIGHT AT HOME REALTY INC.. TRREB
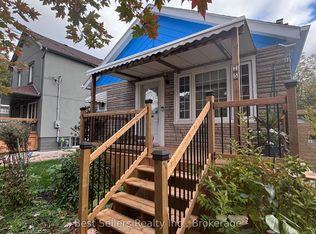
- C$949,0003 bd2 ba-- sqft327 Springdale Blvd, Toronto, ON M4C 2A3For Sale
 MLS ID #E14182260, GOLDENWAY REAL ESTATE LTD.. TRREB
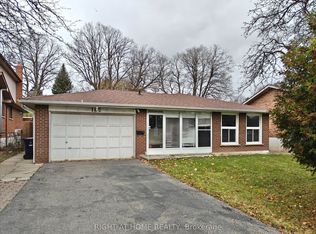
- C$1,119,9904 bd3 ba-- sqft69 Stanwell Dr, Toronto, ON M1P 4H6For Sale
 MLS ID #E13777372, REAL ONE REALTY INC.. TRREB
- C$839,9004 bd2 ba-- sqft38 Fenwood Hts, Toronto, ON M1M 2V8For Sale
 MLS ID #E14133910, SUTTON GROUP-ADMIRAL REALTY INC.. TRREB
