Bright & Spacious Bungalow In Sought After Guildwood...Situated On A Premium 60 ft Frontage. Features Hardwood Flooring Throughout, A Stunning Gourmet Kitchen With Quartz Countertops, Granite Tile Flooring & Stainless Steel Appliances. Four Beautifully Updated Bathrooms, Newer Windows & Doors. Professionally Finished Basement With Separate Entrance, 4 Bedrooms and 2 Full Washroom - Offering Excellent In-Law Or Income Potential. Move-In Ready! Conveniently Located Close To Top-Rated Schools, Parks, TTC, Shopping & Beautiful Lake Ontario.
For sale
C$1,099,000
40 Toynbee Trl, Toronto, ON M1E 1E9
7beds
4baths
Single Family Residence
Built in ----
6,154 Square Feet Lot
$-- Zestimate®
C$--/sqft
C$-- HOA
What's special
- 66 days
- 13
- 2
Zillow last checked:
Listing updated:
Listed by:
RE/MAX REALTRON REALTY INC.
Source: TRREB,MLS®#: E13701496 Originating MLS®#: Toronto Regional Real Estate Board
Originating MLS®#: Toronto Regional Real Estate BoardFacts & features
Interior
Bedrooms & bathrooms
- Bedrooms: 7
- Bathrooms: 4
Heating
- Forced Air, Gas
Cooling
- Central Air
Appliances
- Included: Water Heater Owned
Features
- In-Law Suite, Primary Bedroom - Main Floor
- Flooring: Carpet Free
- Basement: Apartment,Separate Entrance,Finished
- Has fireplace: No
Interior area
- Living area range: 1100-1500 null
Property
Parking
- Total spaces: 5
- Parking features: Front Yard Parking, Private
- Has garage: Yes
Features
- Pool features: None
Lot
- Size: 6,154 Square Feet
- Features: Beach, Greenbelt/Conservation, Park, Public Transit, School
Details
- Parcel number: 063970253
Construction
Type & style
- Home type: SingleFamily
- Architectural style: Bungalow
- Property subtype: Single Family Residence
Materials
- Brick
- Foundation: Concrete
- Roof: Asphalt Shingle
Utilities & green energy
- Sewer: Sewer
Community & HOA
Location
- Region: Toronto
Financial & listing details
- Annual tax amount: C$5,897
- Date on market: 8/21/2026
Price history
Price history is unavailable.
Public tax history
Tax history is unavailable.
Climate risks
Neighborhood: Guildwood
Nearby schools
GreatSchools rating
No schools nearby
We couldn't find any schools near this home.



Similar homes
- C$1,049,9005 bd2 ba-- sqft17 Brinloor Blvd, Toronto, ON M1M 1L3For Sale
 MLS ID #E13416446, EXECUTIVE REAL ESTATE SERVICES LTD.. TRREB
 - C$859,0008 bd2 ba-- sqft118 Kitchener Rd, Toronto, ON M1E 2X9For Sale
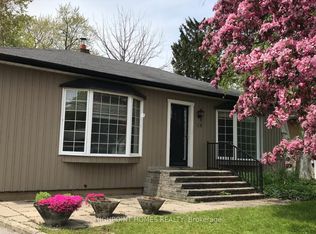 MLS ID #E13849538, HIGHPOINT HOMES REALTY. TRREB
 - C$1,099,0007 bd4 ba-- sqft82 Meighen Ave, Toronto, ON M4B 2H5For Sale
 MLS ID #E13781260, SUTTON GROUP-ADMIRAL REALTY INC.. TRREB
 - C$1,025,0004 bd2 ba-- sqft87 Euclid Ave, Toronto, ON M1C 1J8For Sale
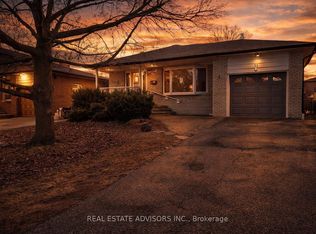 MLS ID #E13710228, REAL ESTATE ADVISORS INC.. TRREB
