Homes on Holmcrest Trail rarely come up for sale. The current owners have loved and meticulously maintained this home for over 40 years, and it's easy to see why. Set on a prestigious, tree-lined street known for its exceptionally friendly and helpful neighbours, 40 Holmcrest Trail offers a peaceful, tranquil ravine setting with nature right at your doorstep. This deceptively spacious 5-level backsplit is built for real life and multi-generational living. Inside, you'll find 4 bedrooms and 3 upgraded bathrooms, including a primary bedroom complete with its own private ensuite. The main floor features a flexible 4th bedroom right next to one of the updated baths and a cozy family room-perfect for in-laws, long-term guests, or a quiet home office. Further down, the lower level offers a direct walk-up to the backyard, bright above-grade windows, a massive cold cellar, and endless storage options. The basement even includes a dedicated workshop area with three large windows-ideal for a handyman or hobbyist, or ready to convert into an extra bedroom or media space. Step outside into your private pie-shaped backyard oasis backing directly onto the ravine. Enjoy summer afternoons around the in-ground pool, surrounded by lush perennial gardens, a patio, and a grassy lawn. Plus, there's a fully fenced side yard for kids and pets, as well as dedicated side-yard parking with plenty of space for your boat, trailer, or camper! Located in the desirable Centennial/West Rouge neighbourhood, you're steps from Lake Ontario, top-rated schools, and scenic nature trails, including the Waterfront Trail. Enjoy easy access to local amenities like U of T Scarborough, the Pan-Am Centre, Toronto Zoo, shopping, and dining. Commuters will love the quick access to the GO Train, Highway 401, and Kingston Road.
For sale
C$1,350,000
40 Holmcrest Trl, Toronto, ON M1C 1V5
4beds
3baths
Single Family Residence
Built in ----
9,709 Square Feet Lot
$-- Zestimate®
C$--/sqft
C$-- HOA
What's special
Prestigious tree-lined streetPeaceful tranquil ravine settingUpdated bathsCozy family roomBright above-grade windowsMassive cold cellarEndless storage options
- 49 days
- 79
- 2
Zillow last checked:
Listing updated:
Listed by:
ROYAL LEPAGE SIGNATURE REALTY
Source: TRREB,MLS®#: E13597790 Originating MLS®#: Toronto Regional Real Estate Board
Originating MLS®#: Toronto Regional Real Estate BoardFacts & features
Interior
Bedrooms & bathrooms
- Bedrooms: 4
- Bathrooms: 3
Primary bedroom
- Level: Upper
- Dimensions: 4.37 x 3.48
Bedroom
- Level: Lower
- Dimensions: 4.08 x 3.45
Bedroom
- Level: Upper
- Dimensions: 3.38 x 2.86
Bedroom
- Level: Upper
- Dimensions: 3.92 x 3.37
Breakfast
- Level: Ground
- Dimensions: 3.19 x 2.85
Dining room
- Level: Ground
- Dimensions: 4.53 x 2.99
Family room
- Level: Lower
- Dimensions: 7.95 x 4.99
Kitchen
- Level: Ground
- Dimensions: 3.15 x 2.85
Living room
- Level: Ground
- Dimensions: 5.08 x 4.53
Recreation
- Level: Basement
- Dimensions: 8.16 x 7.3
Utility room
- Level: Sub-Basement
- Dimensions: 7.34 x 2.57
Workshop
- Level: Sub-Basement
- Dimensions: 7.35 x 5.06
Heating
- Forced Air, Gas
Cooling
- Central Air
Features
- In-Law Capability, Workbench, Central Vacuum
- Basement: Finished,Walk-Up Access
- Has fireplace: Yes
- Fireplace features: Wood Burning, Family Room
Interior area
- Living area range: 2000-2500 null
Video & virtual tour
Property
Parking
- Total spaces: 4
- Parking features: Private Double, Garage Door Opener
- Has garage: Yes
Features
- Patio & porch: Patio, Porch
- Exterior features: Recreational Area, Built-In-BBQ, Backs On Green Belt
- Has private pool: Yes
- Pool features: In Ground
- Has view: Yes
- View description: Trees/Woods, Forest, Creek/Stream
- Has water view: Yes
- Water view: Creek/Stream
Lot
- Size: 9,709 Square Feet
- Features: Fenced Yard, Greenbelt/Conservation, Lake/Pond, Rec./Commun.Centre, Public Transit, Ravine, Pie Shaped Lot
- Topography: Flat
Details
- Parcel number: 065230227
Construction
Type & style
- Home type: SingleFamily
- Property subtype: Single Family Residence
Materials
- Brick
- Foundation: Concrete
- Roof: Asphalt Shingle
Utilities & green energy
- Sewer: Sewer
Community & HOA
Location
- Region: Toronto
Financial & listing details
- Annual tax amount: C$6,199
- Date on market: 7/23/2026
Price history
Price history is unavailable.
Public tax history
Tax history is unavailable.
Climate risks
Neighborhood: Centennial Scarborough
Nearby schools
GreatSchools rating
No schools nearby
We couldn't find any schools near this home.


Similar homes
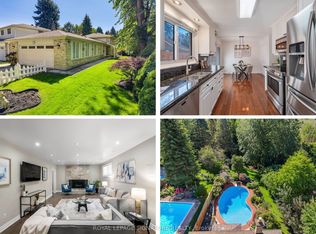
- C$1,349,0004 bd3 ba-- sqft85 Snowcrest Ave, Toronto, ON M2K 2K9For Sale
 MLS ID #C13763954, RE/MAX REAL ESTATE CENTRE INC.. TRREB
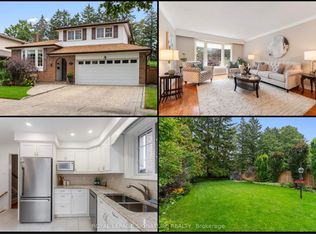
 - C$998,8003 bd4 ba-- sqft94 Clappison Blvd, Toronto, ON M1C 2H1For Sale
 MLS ID #E13764232, ROYAL LEPAGE SIGNATURE REALTY. TRREB
 - C$1,249,9006 bd4 ba-- sqft35 Wheeling Dr, Toronto, ON M1C 3X2For Sale
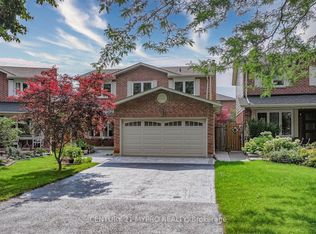 MLS ID #E13652668, CENTURY 21 MYPRO REALTY. TRREB
 - C$1,025,0003 bd2 ba-- sqft162 Bathgate Dr, Toronto, ON M1C 1T5For Sale
 MLS ID #E13634888, ROYAL LEPAGE SIGNATURE REALTY. TRREB
