Welcome to this classic, quality-built Teschner home in the highly desirable, family-oriented community of Centennial. Proudly offered for sale by the original owners after 40 years, this meticulously cared-for home presents a rare opportunity to become part of a wonderful established neighbourhood. Offering approximately 2,600 sq. ft. above grade, this spacious 4-bedroom, 4-bathroom home provides an ideal layout for family living. The bright, modern eat-in kitchen features stainless steel appliances, while the inviting main-floor family room offers a cozy fireplace and walk-out to the deck. Main-floor laundry with direct access to the double-car garage adds everyday convenience, and updated windows provide additional comfort. The finished lower level offers an abundance of versatile living space, including a large recreation room with fireplace, wet bar and cantina, a separate living room, and a full 4-piece bathroom. With a second kitchen easily possible and stove wiring already in place, the lower level offers excellent flexibility for extended family, guests, entertaining, or a potential in-law suite. A separate walk-up entrance adds even more possibilities. The additional spa room can be customized to suit your lifestyle as a home office, gym, studio, den, or extra bedroom. Ideally located close to the waterfront, parks and trails, transit, St. Michel French School, GO Transit, University of Toronto, Centennial College, and numerous everyday amenities. A well-loved home with generous living space, excellent potential, and a fantastic location-ready for its next chapter.
For sale
C$1,325,000
30 Invermarge Dr, Toronto, ON M1C 3M4
5beds
4baths
Single Family Residence
Built in ----
6,387 Square Feet Lot
$-- Zestimate®
C$--/sqft
C$-- HOA
What's special
Bright modern eat-in kitchenStainless steel appliancesInviting main-floor family roomCozy fireplaceWalk-out to the deckUpdated windowsWet bar and cantina
- 2 days
- 9
- 0
Zillow last checked:
Listing updated:
Listed by:
ROYAL LEPAGE SIGNATURE REALTY
Source: TRREB,MLS®#: E13865856 Originating MLS®#: Toronto Regional Real Estate Board
Originating MLS®#: Toronto Regional Real Estate BoardFacts & features
Interior
Bedrooms & bathrooms
- Bedrooms: 5
- Bathrooms: 4
Primary bedroom
- Level: Second
- Dimensions: 4.8 x 3.7
Bedroom 2
- Level: Second
- Dimensions: 3.7 x 3.3
Bedroom 3
- Level: Second
- Dimensions: 3.3 x 3.25
Bedroom 4
- Level: Second
- Dimensions: 3.9 x 3.3
Breakfast
- Level: Main
- Dimensions: 3.3 x 2.6
Dining room
- Level: Main
- Dimensions: 4.3 x 3.4
Family room
- Level: Main
- Dimensions: 5.4 x 3.6
Kitchen
- Level: Main
- Dimensions: 4 x 3.3
Living room
- Level: Main
- Dimensions: 5.64 x 3.4
Other
- Level: Lower
- Dimensions: 9 x 3.25
Other
- Level: Lower
- Dimensions: 3.1 x 2.75
Recreation
- Level: Lower
- Dimensions: 8.7 x 3.5
Heating
- Forced Air, Gas
Cooling
- Central Air
Appliances
- Included: Water Heater
Features
- Central Vacuum, In-Law Capability
- Basement: Finished,Separate Entrance,Walk-Up Access
- Has fireplace: Yes
- Fireplace features: Wood Burning
Interior area
- Living area range: 2500-3000 null
Video & virtual tour
Property
Parking
- Total spaces: 4
- Parking features: Private Double, Garage Door Opener
- Has garage: Yes
Features
- Stories: 2
- Patio & porch: Deck
- Exterior features: Landscaped
- Pool features: None
Lot
- Size: 6,387 Square Feet
- Features: Library, Park, School, Public Transit, Irregular Lot
Details
- Parcel number: 062250123
Construction
Type & style
- Home type: SingleFamily
- Property subtype: Single Family Residence
Materials
- Brick
- Foundation: Poured Concrete
- Roof: Asphalt Shingle
Utilities & green energy
- Sewer: Sewer
Community & HOA
Community
- Security: Alarm System
Location
- Region: Toronto
Financial & listing details
- Annual tax amount: C$6,353
- Date on market: 10/6/2026
Price history
Price history is unavailable.
Public tax history
Tax history is unavailable.
Climate risks
Neighborhood: Centennial Scarborough
Nearby schools
GreatSchools rating
No schools nearby
We couldn't find any schools near this home.

Similar homes
- C$1,299,0004 bd4 ba-- sqft43 Bonnydon Cres, Toronto, ON M1B 5X2For Sale
 MLS ID #E13864032, CENTURY 21 INNOVATIVE REALTY INC.. TRREB
 - C$1,199,0005 bd3 ba-- sqft10 Holmcrest Trl, Toronto, ON M1C 1V5For Sale
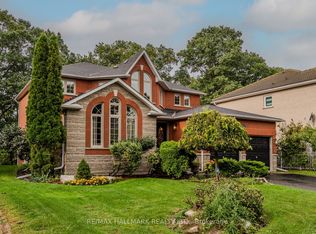 MLS ID #E13866732, RE/MAX HALLMARK REALTY LTD.. TRREB
 - C$1,279,0004 bd3 ba-- sqft21 Ivan Rd, Toronto, ON M1C 1V1For Sale
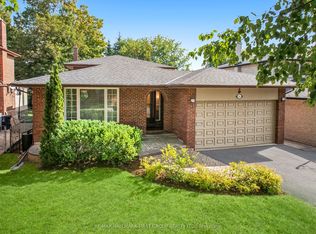 MLS ID #E13817418, RE/MAX HALLMARK FIRST GROUP REALTY LTD.. TRREB
 - C$1,349,9996 bd3 ba-- sqft6162 Kingston Rd, Toronto, ON M1C 1K8For Sale
 MLS ID #E13813388, HOMELIFE/FUTURE REALTY INC.. TRREB
