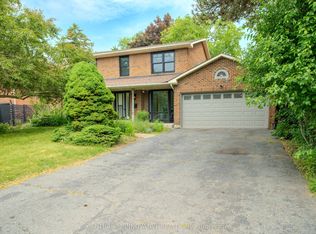
Detached 4-bedroom family home on a quiet, tree-lined street in the highly sought-after Centennial neighbourhood. Homes on this street are rarely offered! Set on a private pie-shaped lot with a sparkling inground pool and mature landscaping, this home offers exceptional indoor and outdoor living. The spacious main floor features separate living and dining rooms, a beautifully renovated kitchen overlooking the backyard oasis, and a sunken family room with a cozy gas fireplace. A separate main floor office provides the ideal work-from-home space or study area. Upstairs you'll find four generous bedrooms, including a primary bedroom with a walk-in closet and private ensuite, plus a 4-piece family bathroom. The finished basement offers a media room, a flexible space ideal for a fifth bedroom, sitting area or home gym, and an additional 2-piece bathroom. The furnace has been recently serviced, and for added peace of mind, a home inspection report and Electrical Safety Authority certificate are available. Located in the heart of Centennial, this home is close to excellent public and Catholic schools, the University of Toronto Scarborough campus, and nearby Centennial College. Enjoy the natural beauty of Colonel Danforth Park, Highland Creek Park, Port Union Waterfront Park, and the trails along Highland Creek. Convenient access to Rouge Hill GO Station, TTC, Highway 401, and Kingston Road makes commuting simple. Shopping, restaurants, groceries, recreation centres, and everyday amenities are all just minutes away. This is an outstanding opportunity to own a beautiful family home in one of Scarborough's most established and desirable communities.
For sale
C$1,399,000
15 Satchell Blvd, Toronto, ON M1C 3B3
4beds
4baths
Single Family Residence
Built in ----
5,742 Square Feet Lot
$-- Zestimate®
C$--/sqft
C$-- HOA
What's special
- 4 days
- 15
- 0
Zillow last checked:
Listing updated:
Listed by:
REMAX CONNECT REALTY
Source: TRREB,MLS®#: E13804368 Originating MLS®#: Toronto Regional Real Estate Board
Originating MLS®#: Toronto Regional Real Estate BoardFacts & features
Interior
Bedrooms & bathrooms
- Bedrooms: 4
- Bathrooms: 4
Primary bedroom
- Level: Second
- Dimensions: 5.33 x 3.36
Bedroom 2
- Level: Second
- Dimensions: 3.27 x 2.75
Bedroom 3
- Level: Second
- Dimensions: 4.3 x 2.99
Bedroom 5
- Level: Basement
- Dimensions: 5.33 x 4.02
Den
- Level: Ground
- Dimensions: 4.32 x 3.24
Dining room
- Level: Ground
- Dimensions: 3.83 x 3.05
Family room
- Level: Ground
- Dimensions: 5.03 x 3.91
Kitchen
- Level: Ground
- Dimensions: 5.91 x 3.21
Living room
- Level: Ground
- Dimensions: 3.7 x 3.24
Other
- Level: Basement
- Dimensions: 5.63 x 3.66
Heating
- Forced Air, Gas
Cooling
- Central Air
Features
- None
- Basement: Finished
- Has fireplace: Yes
Interior area
- Living area range: 2000-2500 null
Video & virtual tour
Property
Parking
- Total spaces: 2
- Parking features: Private
- Has garage: Yes
Features
- Stories: 2
- Has private pool: Yes
- Pool features: In Ground
Lot
- Size: 5,742 Square Feet
Details
- Parcel number: 062280101
Construction
Type & style
- Home type: SingleFamily
- Property subtype: Single Family Residence
Materials
- Brick
- Foundation: Concrete
- Roof: Shingle
Utilities & green energy
- Sewer: Sewer
Community & HOA
Location
- Region: Toronto
Financial & listing details
- Annual tax amount: C$5,822
- Date on market: 9/18/2026
Price history
Price history is unavailable.
Public tax history
Tax history is unavailable.
Climate risks
Neighborhood: Centennial Scarborough
Nearby schools
GreatSchools rating
No schools nearby
We couldn't find any schools near this home.

Similar homes
- C$1,388,8005 bd3 ba-- sqft234 Rouge Hills Dr, Toronto, ON M1C 2Z1For Sale
 MLS ID #E13773070, ROYAL LEPAGE SIGNATURE REALTY. TRREB
 - C$1,399,0003 bd3 ba-- sqft90 Sylvan Ave, Toronto, ON M1M 1K1For Sale
 MLS ID #E13799742, REMAX CONNECT REALTY. TRREB
 - C$1,068,8003 bd4 ba-- sqft94 Clappison Blvd, Toronto, ON M1C 2H1For Sale
 MLS ID #E13810768, ROYAL LEPAGE SIGNATURE REALTY. TRREB
 - C$1,399,0004 bd3 ba-- sqft333 Pleasant Ave, Toronto, ON M2R 2R3For Sale
 MLS ID #C13804996, RE/MAX CONDOS PLUS CORPORATION. TRREB
