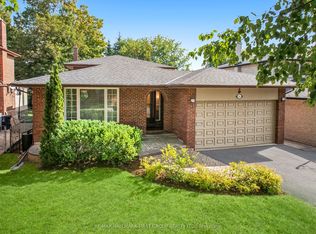
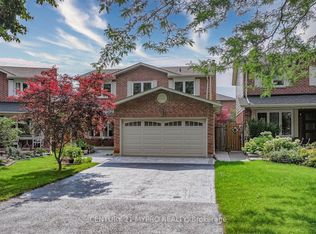
Stunning 5-Bedroom, 5-Bathroom All-Brick Home in Prime Centennial Neighbourhood! Welcome to your dream home in one of the most sought-after family-friendly communities! Welcome to your dream home in one of the most sought-after family-friendly communities! Welcome to your dream home in one of the most sought-after family-friendly communities! Welcome to your dream home in one of the most sought-after family-friendly communities! features a **wood-burning fireplace**, **heated floors in the family room and main bathroom**, and an **open-concept kitchen** with breathtaking views of the backyard. The layout is perfect for families of all sizes, offering spacious principal rooms and natural light throughout. Enjoy **parking for 6 cars on the driveway**-no sidewalk to shovel! The **basement apartment with a large walk-out** is a fantastic income opportunity or perfect for multigenerational living. Located within walking distance to schools, shops, waterfront trails, the beach, and more! Quick access to **Highway 401 and the GO Station** makes commuting a breeze.This is more than a home-it's a lifestyle opportunity. Whether you're looking to move in and enjoy, invest and generate income, or both, this property offers the perfect blend of comfort, space, and convenience. A rare find in an unbeatable location-don't miss out!
For sale
C$1,599,999
172 Lawson Rd, Toronto, ON M1C 2J4
7beds
5baths
Single Family Residence
Built in ----
0.28 Acres Lot
$-- Zestimate®
C$--/sqft
C$-- HOA
What's special
Wood-burning fireplaceOpen-concept kitchenSpacious principal roomsNatural light throughout
- 8 days
- 9
- 0
Zillow last checked:
Listing updated:
Listed by:
CENTURY 21 INNOVATIVE REALTY INC.
Source: TRREB,MLS®#: E13809296 Originating MLS®#: Toronto Regional Real Estate Board
Originating MLS®#: Toronto Regional Real Estate BoardFacts & features
Interior
Bedrooms & bathrooms
- Bedrooms: 7
- Bathrooms: 5
Primary bedroom
- Level: Second
- Dimensions: 6 x 3.5
Bedroom
- Level: Basement
- Dimensions: 4.29 x 3.73
Bedroom
- Level: Basement
- Dimensions: 4.29 x 3.73
Bedroom 2
- Level: Second
- Dimensions: 4.31 x 3.2
Bedroom 3
- Level: Second
- Dimensions: 3.44 x 2.68
Bedroom 4
- Level: Second
- Dimensions: 3.79 x 3.2
Bedroom 5
- Level: Main
- Dimensions: 4.5 x 3.14
Breakfast
- Level: Main
- Dimensions: 2.92 x 2.9
Dining room
- Level: Main
- Dimensions: 8.85 x 3.45
Family room
- Level: Main
- Dimensions: 5.4 x 4
Foyer
- Level: Main
- Dimensions: 5 x 2.75
Kitchen
- Level: Basement
- Dimensions: 4.29 x 2.9
Kitchen
- Level: Main
- Dimensions: 2.92 x 2.64
Laundry
- Level: Basement
- Dimensions: 2.4 x 1.3
Laundry
- Level: Main
- Dimensions: 4.06 x 1.65
Living room
- Level: Main
- Dimensions: 8.85 x 3.45
Recreation
- Level: Basement
- Dimensions: 4 x 3.2
Heating
- Forced Air, Gas
Cooling
- Central Air
Features
- Flooring: Carpet Free
- Basement: Apartment,Finished with Walk-Out
- Has fireplace: Yes
- Fireplace features: Wood Burning
Interior area
- Living area range: 2500-3000 null
Property
Parking
- Total spaces: 6
- Parking features: Private
- Has garage: Yes
Features
- Stories: 2
- Pool features: None
Lot
- Size: 0.28 Acres
- Features: Park, Place Of Worship, Public Transit, School, Fenced Yard, Library
Details
- Parcel number: 062280093
Construction
Type & style
- Home type: SingleFamily
- Property subtype: Single Family Residence
Materials
- Brick
- Foundation: Block
- Roof: Asphalt Shingle
Utilities & green energy
- Sewer: Sewer
Community & HOA
Location
- Region: Toronto
Financial & listing details
- Annual tax amount: C$4,790
- Date on market: 9/21/2026
Price history
Price history is unavailable.
Public tax history
Tax history is unavailable.
Climate risks
Neighborhood: Centennial Scarborough
Nearby schools
GreatSchools rating
No schools nearby
We couldn't find any schools near this home.


Similar homes
- C$1,449,9996 bd4 ba-- sqft3 Ruddell Pl, Toronto, ON M1C 3E4For Sale
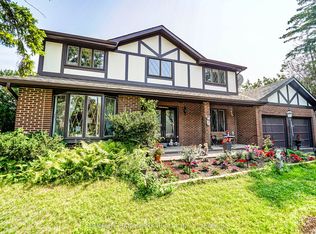 MLS ID #E13795992, HOMELIFE LANDMARK REALTY INC.. TRREB
 - C$1,185,0005 bd3 ba-- sqft90 Euclid Ave, Toronto, ON M1C 1J9For Sale
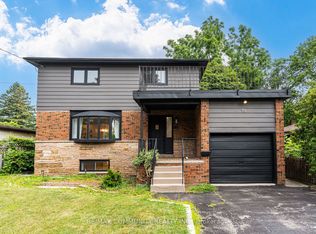 MLS ID #E13820450, RE/MAX COMMUNITY REALTY INC.. TRREB
 - C$1,699,8007 bd4 ba-- sqft103 Aylesworth Ave, Toronto, ON M1N 2J7For Sale
 MLS ID #E13780660, ROYAL LEPAGE ESTATE REALTY. TRREB
 - C$999,9906 bd4 ba-- sqft35 Wheeling Dr, Toronto, ON M1C 3X2For Sale
 MLS ID #E13826398, CENTURY 21 MYPRO REALTY. TRREB
