Absolute Elegance in a Stunning 5+2 Bedroom, 4-Bath Detached HomeWelcome to this beautifully maintained freehold detached home, offering 5+2 bedrooms and 4 bathrooms in one of Scarborough's most desirable family-friendly communities. Perfectly positioned just an 8-minute drive from the University of Toronto Scarborough campus and Centennial College Morningside Campus, this exceptional home is also conveniently located near the renowned Scarborough Health Network - Centenary Hospital, the world-class Toronto Pan Am Sports Centre, TTC, waterfront parks, scenic walking trails, shopping, schools, and major highways.Thoughtfully updated and move-in ready, this impressive residence showcases a renovated chef-inspired kitchen, beautifully updated bathrooms, fresh designer paint, modern lighting, and numerous upgrades throughout. The spacious primary suite serves as a private retreat, featuring picturesque views, a luxurious 5-piece ensuite with a relaxing soaker tub and separate glass shower, as well as a generous walk-in closet. Four additional well-proportioned bedrooms provide plenty of space for growing families, guests, or a home office.The main floor is designed for both everyday living and entertaining, offering elegant separate living and dining rooms, a gourmet eat-in kitchen with modern appliances, a cozy family room with fireplace, and an abundance of natural light throughout.The professionally finished basement includes a self-contained 2-bedroom in-law suite, presenting an excellent opportunity for multi-generational living or valuable rental income. Separate Laundries. Experience the perfect balance of luxury, comfort, and location in a home that places you just minutes from leading educational institutions, premier healthcare, recreation, and nature while offering the privacy and tranquility of a true urban retreat. This is a rare opportunity to own a remarkable home in one of Scarborough's most sought-after locations.Don't miss this Beautiful House.
For sale
C$1,250,000
137 Merkley Sq, Toronto, ON M1G 2Y5
7beds
4baths
Single Family Residence
Built in ----
5,048 Square Feet Lot
$-- Zestimate®
C$--/sqft
C$-- HOA
What's special
Renovated chef-inspired kitchenBeautifully updated bathroomsFresh designer paintModern lightingSpacious primary suitePicturesque viewsGenerous walk-in closet
- 5 days |
- 18 |
- 0 |
Zillow last checked:
Listing updated:
Listed by:
HOMELIFE/MIRACLE REALTY LTD
Source: TRREB,MLS®#: E13656576 Originating MLS®#: Toronto Regional Real Estate Board
Originating MLS®#: Toronto Regional Real Estate BoardFacts & features
Interior
Bedrooms & bathrooms
- Bedrooms: 7
- Bathrooms: 4
Primary bedroom
- Level: Second
- Dimensions: 4.4 x 4
Bedroom
- Level: Basement
- Dimensions: 3.5 x 2.5
Bedroom
- Level: Basement
- Dimensions: 3.5 x 2.7
Bedroom 2
- Level: Second
- Dimensions: 3.6 x 2.6
Bedroom 3
- Level: Second
- Dimensions: 3.5 x 3.2
Bedroom 4
- Level: Second
- Dimensions: 3 x 3
Bedroom 5
- Level: Second
- Dimensions: 3 x 2.8
Dining room
- Level: Ground
- Dimensions: 3.5 x 3.2
Kitchen
- Level: Ground
- Dimensions: 4.3 x 3.2
Kitchen
- Level: Basement
- Dimensions: 3 x 2.5
Living room
- Level: Ground
- Dimensions: 7 x 3.6
Heating
- Forced Air, Gas
Cooling
- Central Air
Features
- Floor Drain
- Basement: Finished,Separate Entrance
- Has fireplace: Yes
Interior area
- Living area range: 2500-3000 null
Property
Parking
- Total spaces: 5
- Parking features: Private
- Has garage: Yes
Features
- Stories: 2
- Exterior features: Lighting
- Pool features: None
- Has view: Yes
- View description: Clear
Lot
- Size: 5,048 Square Feet
- Features: Clear View, Golf, Public Transit, School, School Bus Route, Wooded/Treed, Rectangular Lot
- Topography: Dry,Flat
Details
- Parcel number: 062500074
Construction
Type & style
- Home type: SingleFamily
- Property subtype: Single Family Residence
Materials
- Brick
- Foundation: Concrete
- Roof: Asphalt Shingle
Utilities & green energy
- Sewer: Sewer
Community & HOA
Community
- Security: Smoke Detector(s)
Location
- Region: Toronto
Financial & listing details
- Annual tax amount: C$3,800
- Date on market: 8/10/2026
Price history
Price history is unavailable.
Public tax history
Tax history is unavailable.
Climate risks
Neighborhood: Morningside
Nearby schools
GreatSchools rating
No schools nearby
We couldn't find any schools near this home.
- C$--4 bd2 ba2.1k sqft162 Merkley Sq, Toronto, ON M1G2Y8Off Market
- C$729,0004 bd2 ba-- sqft171 Orton Park Rd, Toronto, ON M1G3H2For Sale
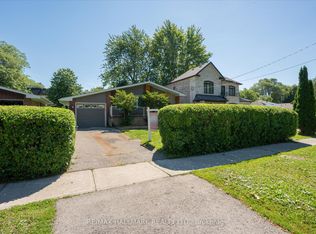
- C$2,0002 bd1 ba-- sqft20 Ivy Green Cres #BASEMENT, Toronto, ON M1G2Z3For Rent
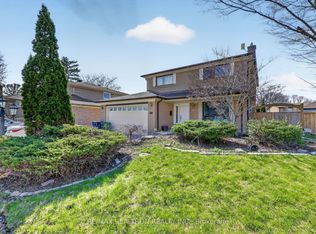
- C$799,0004 bd2 ba-- sqft65 Merkley Sq, Toronto, ON M1G2Y5For Sale
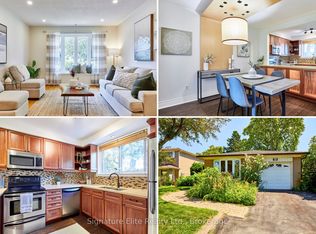
- C$1,8003 bd1 ba-- sqft16 Montavista St #BASEMENT, Toronto, ON M1G3C2For Rent
- C$2,5003 bd1 ba-- sqft16 Montavista St, Toronto, ON M1G3C2For Rent
- C$699,0003 bd3 ba-- sqft48 Curran Hall Cres, Toronto, ON M1G0A2For Sale
- C$--2 bd1 ba1.2k sqft2 Botany Hill Rd #B, Toronto, ON M1G3K2Off Market
Similar homes
- C$1,298,9885 bd4 ba-- sqft122 Heatherside Dr, Toronto, ON M1W 1T8For Sale
 MLS ID #E13660824, ROYAL LEPAGE SIGNATURE REALTY. TRREB
 - C$998,0005 bd3 ba-- sqft90 Euclid Ave, Toronto, ON M1C 1J9For Sale
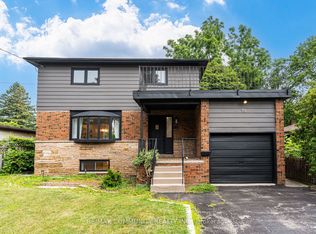 MLS ID #E13664756, RE/MAX COMMUNITY REALTY INC.. TRREB
 - C$999,9007 bd5 ba-- sqft180 Raponi Cir, Toronto, ON M1X 2C8For Sale
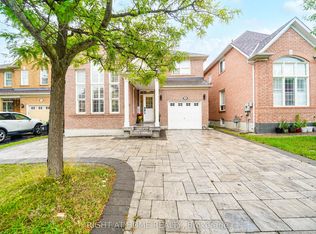 MLS ID #E13667960, RIGHT AT HOME REALTY INC.. TRREB
 - C$1,299,9997 bd4 ba-- sqft70 Cockburn Dr, Toronto, ON M1C 2T2For Sale
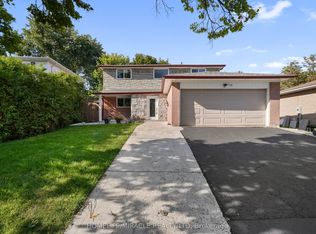 MLS ID #E13627254, HOMELIFE/MIRACLE REALTY LTD. TRREB
 - C$1,088,8004 bd3 ba-- sqft11 Canmore Blvd, Toronto, ON M1C 3T3For SaleMLS ID #E13654430, RE/MAX ROUGE RIVER REALTY LTD.. TRREB
- C$1,159,0004 bd4 ba-- sqft53 Chipwood Cres, Toronto, ON M2J 3X6For SaleMLS ID #C13672358, HOMELIFE LANDMARK REALTY INC.. TRREB
- C$1,299,0006 bd4 ba-- sqft14 Presidents Ct, Toronto, ON M1V 3E8For SaleMLS ID #E13469122, RE/MAX COMMUNITY REALTY INC.. TRREB
- C$1,168,0006 bd5 ba-- sqft40 Sesame St, Toronto, ON M1W 2R4For SaleMLS ID #E13620522, RE/MAX REALTRON REALTY INC.. TRREB
- C$1,288,0007 bd4 ba-- sqft158 Ingleton Blvd, Toronto, ON M1V 1Z7For SaleMLS ID #E12835970, RE/MAX EXCEL REALTY LTD.. TRREB
- C$1,380,0005 bd3 ba-- sqft6 Donna Ct, Toronto, ON M2M 2C8For SaleMLS ID #C13665600, CENTURY 21 PERCY FULTON LTD.. TRREB
- C$1,099,0005 bd2 ba-- sqft76 Gooderham Dr, Toronto, ON M1R 3G7For SaleMLS ID #E13653114, HOMELIFE ELITE SERVICES REALTY INC.. TRREB
- C$939,9006 bd4 ba-- sqft38 Robbinstone Dr, Toronto, ON M1B 2E6For SaleMLS ID #E13629498, HOME CHOICE REALTY INC.. TRREB
- C$1,248,0004 bd3 ba-- sqft334 Woodsworth Rd, Toronto, ON M2L 2T6For SaleMLS ID #C13601348, HOMELIFE SUPERSTARS REAL ESTATE LIMITED. TRREB
- C$1,299,8004 bd4 ba-- sqft88 Mourning Dove Cres, Toronto, ON M1B 6A8For SaleMLS ID #E12941932, HOMELIFE/FUTURE REALTY INC.. TRREB
- C$899,9005 bd3 ba-- sqft9 Minos Cres, Toronto, ON M1G 3P8For SaleMLS ID #E13596164, CENTURY 21 TITANS REALTY INC.. TRREB
- C$1,299,0005 bd4 ba-- sqft964 Pharmacy Ave, Toronto, ON M1R 2G6For SaleMLS ID #E13506538, HOMELIFE LANDMARK REALTY INC.. TRREB
- C$1,218,0004 bd4 ba-- sqft27 Bedle Ave, Toronto, ON M2H 1K7For SaleMLS ID #C13471056, HOMELIFE/BAYVIEW REALTY INC.. TRREB
- C$999,0004 bd2 ba-- sqft3 Kingsmere Cres, Toronto, ON M1M 3B2For SaleMLS ID #E13171930, Signature Elite Realty Ltd.. TRREB
- C$824,9006 bd3 ba-- sqft160 Purvis Cres, Toronto, ON M1B 1H9For SaleMLS ID #E13513092, HOMELIFE SILVERCITY REALTY INC.. TRREB
- C$1,249,0006 bd3 ba-- sqft45 Beechborough Ave, Toronto, ON M6M 1Z2For SaleMLS ID #W13437246, ROYAL LEPAGE SUPREME REALTY. TRREB
