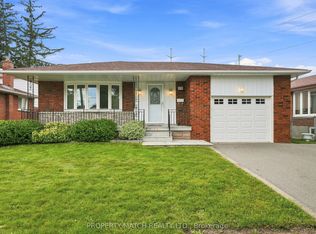
Location, location, location! Welcome to this spacious four-level backsplit nestled in an established Scarborough neighbourhood, offering plenty of room to make it your own. Ideally situated just minutes from parks, schools, tennis courts, a dog park, public transit, the hospital, Highway 401, and everyday amenities, everything you need is within easy reach.Step inside to a bright and inviting main level featuring an open-concept living and dining area with hardwood flooring and a large front window filling the space with natural light. The updated kitchen features ample cabinetry and counter space, creating a functional setting for everyday living. With four levels of living space, there's plenty of flexibility whether you're entertaining, working from home, accommodating a growing family, or simply looking for room to spread out.Upstairs, you'll find two generously sized bedrooms and a renovated bathroom. The lower level features a spacious family room and additional bedroom, while the finished basement includes another living area and bedroom, providing even more versatility to suit your needs. Freshly painted throughout, the home provides a bright, neutral backdrop ready for its next owners to add their own personal style.Outside, enjoy a newly fenced backyard with plenty of privacy and space to entertain or relax, along with an existing in-ground pool with the potential to create your own private summer retreat. Complete with a one-car garage and a location that keeps you connected to everything the GTA has to offer, this home is ready for its next chapter in a well-connected Scarborough neighbourhood. ** Pool photo is virtually altered.
For sale
C$799,900
162 Merkley Sq, Toronto, ON M1G 2Y8
4beds
2baths
Single Family Residence
Built in ----
5,848 Square Feet Lot
$-- Zestimate®
C$--/sqft
C$-- HOA
What's special
Spacious four-level backsplitHardwood flooringUpdated kitchenTwo generously sized bedroomsRenovated bathroomSpacious family roomFreshly painted throughout
- 20 days
- 106
- 4
Zillow last checked:
Listing updated:
Listed by:
Keller Williams Energy Real Estate
Source: TRREB,MLS®#: E13697156 Originating MLS®#: Central Lakes Association of REALTORS
Originating MLS®#: Central Lakes Association of REALTORSFacts & features
Interior
Bedrooms & bathrooms
- Bedrooms: 4
- Bathrooms: 2
Primary bedroom
- Level: Upper
- Dimensions: 3.36 x 4.9
Bedroom 2
- Level: Upper
- Dimensions: 3.37 x 3.2
Bedroom 3
- Level: Lower
- Dimensions: 4.29 x 3.39
Bedroom 4
- Level: Basement
- Dimensions: 3.36 x 3.74
Family room
- Level: Lower
- Dimensions: 5.74 x 3.26
Kitchen
- Level: Main
- Dimensions: 2.45 x 5.46
Living room
- Level: Main
- Dimensions: 4.2 x 7.68
Recreation
- Level: Basement
- Dimensions: 5.62 x 3.21
Heating
- Forced Air, Gas
Cooling
- Central Air
Features
- Central Vacuum
- Flooring: Carpet Free
- Basement: Finished
- Has fireplace: No
Interior area
- Living area range: 1500-2000 null
Property
Parking
- Total spaces: 2
- Parking features: Private
- Has garage: Yes
Features
- Has private pool: Yes
- Pool features: In Ground
Lot
- Size: 5,848 Square Feet
- Features: Hospital, Park, School
Details
- Parcel number: 062500046
Construction
Type & style
- Home type: SingleFamily
- Property subtype: Single Family Residence
Materials
- Brick
- Foundation: Concrete
- Roof: Asphalt Shingle
Utilities & green energy
- Sewer: Sewer
Community & HOA
Location
- Region: Toronto
Financial & listing details
- Annual tax amount: C$4,275
- Date on market: 8/20/2026
Price history
Price history is unavailable.
Public tax history
Tax history is unavailable.
Climate risks
Neighborhood: Morningside
Nearby schools
GreatSchools rating
No schools nearby
We couldn't find any schools near this home.
Similar homes
- C$800,0004 bd2 ba-- sqft92 Overture Rd, Toronto, ON M1E 2V9For Sale
 MLS ID #E13764428, RE/MAX HALLMARK FRASER GROUP REALTY. TRREB
 - C$820,0004 bd2 ba-- sqft62 Sundance Cres, Toronto, ON M1G 2M2For Sale
 MLS ID #E13738586, RE/MAX EXCEL REALTY LTD.. TRREB
 - C$829,9004 bd2 ba-- sqft938 Scarborough Golf Club Rd, Toronto, ON M1G 1J9For Sale
 MLS ID #E13751868, PROPERTY MATCH REALTY LTD.. TRREB
 - C$849,8984 bd1 ba-- sqft887 Brimorton Dr, Toronto, ON M1G 2T8For Sale
 MLS ID #E13745556, RE/MAX CROSSROADS REALTY INC.. TRREB
