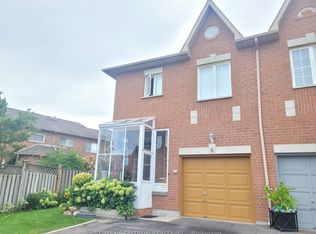
Rare End Unit home in a Quiet, Family Friendly Street**No sidewalk and plenty of parking along the side of the property.**The main floor features a bright Living Room, Dining Room, and Breakfast Area (or Den), with a walkout to a fully fenced private backyard**The second floor offers 3 spacious bedrooms, an open concept Den, and 2 full washrooms**Recently renovated Kitchen and Washrooms, complemented by elegant oak stairs with wrought iron pickets**The basement is openly finished, offering additional flexible living or recreational space.**Buyers looking for space, privacy, and convenience in a desirable neighbourhood--- Just few mins to public Transit, 10 to 15 mins to HighSchool, University of Toronto (Scar), Centennial College, Hwy 401, Scar Town Center etc.
For sale
C$839,000
16 Echo Glen Rd, Toronto, ON M1G 3W2
3beds
3baths
Townhouse
Built in ----
2,950 Square Feet Lot
$-- Zestimate®
C$--/sqft
C$-- HOA
What's special
Dining roomOpen concept den
- 52 days
- 14
- 0
Zillow last checked:
Listing updated:
Listed by:
HOMELIFE/CHAMPIONS REALTY INC.
Source: TRREB,MLS®#: E13720944 Originating MLS®#: Toronto Regional Real Estate Board
Originating MLS®#: Toronto Regional Real Estate BoardFacts & features
Interior
Bedrooms & bathrooms
- Bedrooms: 3
- Bathrooms: 3
Primary bedroom
- Description: Primary Bedroom
- Level: Second
- Area: 20.88 Square Meters
- Area source: Other
- Dimensions: 4.57 x 4.57
Bedroom 2
- Description: Bedroom 2
- Level: Second
- Area: 6.53 Square Meters
- Area source: Other
- Dimensions: 2.59 x 2.52
Bedroom 3
- Description: Bedroom 3
- Level: Second
- Area: 12.04 Square Meters
- Area source: Other
- Dimensions: 3.96 x 3.04
Breakfast
- Description: Breakfast
- Level: Ground
- Area: 6.93 Square Meters
- Area source: Other
- Dimensions: 3.04 x 2.28
Den
- Description: Sitting
- Level: Second
- Area: 6.93 Square Meters
- Area source: Other
- Dimensions: 3.04 x 2.28
Dining room
- Description: Dining Room
- Level: Ground
- Area: 12.93 Square Meters
- Area source: Other
- Dimensions: 4.72 x 2.74
Kitchen
- Description: Kitchen
- Level: Ground
- Area: 8.11 Square Meters
- Area source: Other
- Dimensions: 3.13 x 2.59
Living room
- Description: Living Room
- Level: Ground
- Area: 19.12 Square Meters
- Area source: Other
- Dimensions: 5.76 x 3.32
Recreation
- Description: Family Room
- Level: Basement
- Area: 35.07 Square Meters
- Area source: Other
- Dimensions: 6.40 x 5.48
Heating
- Forced Air, Gas
Cooling
- Central Air
Features
- None
- Basement: Finished
- Has fireplace: No
Interior area
- Living area range: 1500-2000 null
Property
Parking
- Total spaces: 2
- Parking features: Private
- Has attached garage: Yes
Features
- Stories: 2
- Pool features: None
Lot
- Size: 2,950 Square Feet
- Features: Wooded/Treed, Park, Public Transit
Details
- Parcel number: 062530178
Construction
Type & style
- Home type: Townhouse
- Property subtype: Townhouse
- Attached to another structure: Yes
Materials
- Brick
- Foundation: Poured Concrete
- Roof: Asphalt Shingle
Utilities & green energy
- Sewer: Sewer
Community & HOA
Location
- Region: Toronto
Financial & listing details
- Annual tax amount: C$3,529
- Date on market: 8/28/2026
Price history
Price history is unavailable.
Public tax history
Tax history is unavailable.
Climate risks
Neighborhood: Morningside
Nearby schools
GreatSchools rating
No schools nearby
We couldn't find any schools near this home.


Similar homes
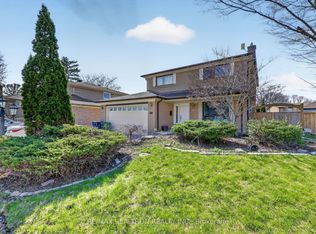
- C$845,0004 bd4 ba-- sqft19 Kawneer Ter, Toronto, ON M1P 0C3For Sale
 MLS ID #E13731340, RE/MAX CROSSROADS REALTY INC.. TRREB
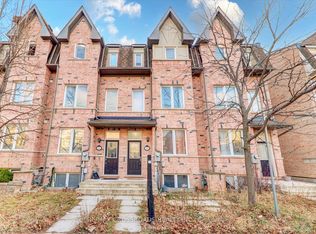
 - C$799,9004 bd3 ba-- sqft592 A Danforth Rd, Toronto, ON M1K 1E6For Sale
 MLS ID #E14087152, RE/MAX CROSSROADS REALTY INC.. TRREB
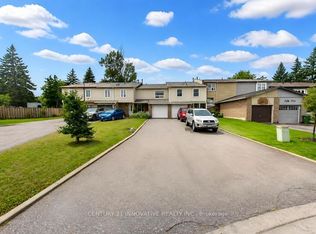
 - C$689,9004 bd2 ba-- sqft48 Dunthorne Ct, Toronto, ON M1B 2S9For Sale
 MLS ID #E13715900, CENTURY 21 INNOVATIVE REALTY INC.. TRREB
 - C$649,0004 bd3 ba-- sqft174 Homestead Rd, Toronto, ON M1E 3S2For Sale
 MLS ID #E13769794, KELLER WILLIAMS ADVANTAGE REALTY. TRREB
