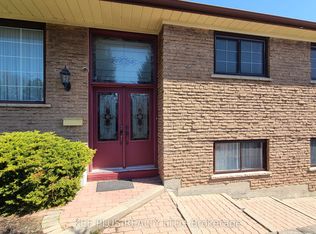
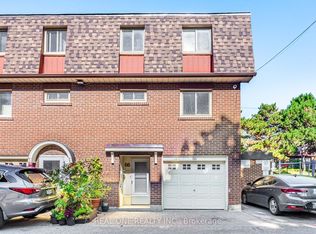
Bright And Spacious 3+1 Bedroom End Unit Town House, Well - Maintained Complex - Demand Area, Newly Painted, Close To Schools, Park, Easy Access To 401, Minutes To Centenary Hospital. Close To TTC, Shopping And Much More.
For sale
C$620,000
351 Military Trl #15, Toronto, ON M1E 4E5
4beds
2baths
Townhouse
Built in ----
-- sqft lot
$-- Zestimate®
C$--/sqft
C$515/mo HOA
What's special
Newly painted
- 2 days
- 14
- 0
Zillow last checked:
Listing updated:
Listed by:
HOMELIFE/FUTURE REALTY INC.
Source: TRREB,MLS®#: E13739038 Originating MLS®#: Toronto Regional Real Estate Board
Originating MLS®#: Toronto Regional Real Estate BoardFacts & features
Interior
Bedrooms & bathrooms
- Bedrooms: 4
- Bathrooms: 2
Primary bedroom
- Description: Primary Bedroom
- Level: Third
- Area: 15.18 Square Meters
- Area source: Other
- Dimensions: 4.60 x 3.30
Bedroom 2
- Description: Bedroom 2
- Level: Third
- Area: 10.05 Square Meters
- Area source: Other
- Dimensions: 4.10 x 2.45
Bedroom 3
- Description: Bedroom 3
- Level: Third
- Area: 7.29 Square Meters
- Area source: Other
- Dimensions: 2.75 x 2.65
Bedroom 4
- Description: Bedroom 4
- Level: Basement
- Area: 11.55 Square Meters
- Area source: Other
- Dimensions: 3.50 x 3.30
Dining room
- Description: Dining Room
- Level: Upper
- Area: 8.37 Square Meters
- Area source: Other
- Dimensions: 3.10 x 2.70
Kitchen
- Description: Kitchen
- Level: Upper
- Area: 12.6 Square Meters
- Area source: Other
- Dimensions: 3.60 x 3.50
Living room
- Description: Living Room
- Level: Main
- Area: 17.49 Square Meters
- Area source: Other
- Dimensions: 5.30 x 3.30
Heating
- Baseboard, Electric
Cooling
- None
Appliances
- Laundry: Ensuite
Features
- Flooring: Carpet Free
- Basement: Finished
- Has fireplace: No
Interior area
- Living area range: 1200-1399 null
Property
Parking
- Total spaces: 2
- Parking features: Private
- Has attached garage: Yes
Features
- Stories: 3
- Waterfront features: None
Lot
- Features: Park, Public Transit
Details
- Parcel number: 110530020
Construction
Type & style
- Home type: Townhouse
- Property subtype: Townhouse
- Attached to another structure: Yes
Materials
- Brick, Wood
Community & HOA
HOA
- Services included: Common Elements Included, Building Insurance Included, Water Included, Cable TV Included, Parking Included
- HOA fee: C$515 monthly
- HOA name: YCC
Location
- Region: Toronto
Financial & listing details
- Annual tax amount: C$2,263
- Date on market: 9/2/2026
Price history
Price history is unavailable.
Public tax history
Tax history is unavailable.
Climate risks
Neighborhood: Morningside
Nearby schools
GreatSchools rating
No schools nearby
We couldn't find any schools near this home.


Similar homes
- C$640,0004 bd2 ba-- sqft441 Military Trl S #70, Toronto, ON M1E 4E8For Sale
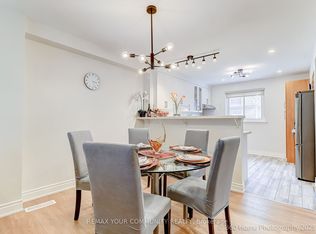 MLS ID #E13731700, REMAX YOUR COMMUNITY REALTY. TRREB
 - C$619,9003 bd2 ba-- sqft773 Military Trl #30, Toronto, ON M1E 4P6For Sale
 MLS ID #E13743720, RE/MAX REAL ESTATE CENTRE INC.. TRREB
 - C$549,0004 bd4 ba-- sqft11 Livonia Pl #18, Toronto, ON M1E 4W5For Sale
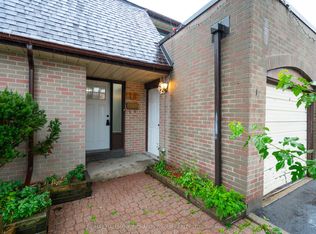 MLS ID #E13734390, RE/MAX HALLMARK RICHARDS GROUP REALTY LTD.. TRREB
 - C$574,9003 bd3 ba-- sqft11 Livonia Pl #32, Toronto, ON M1E 4W5For Sale
 MLS ID #E13730916, DAN PLOWMAN TEAM REALTY INC.. TRREB
