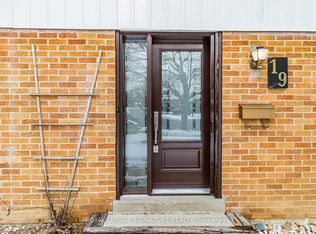
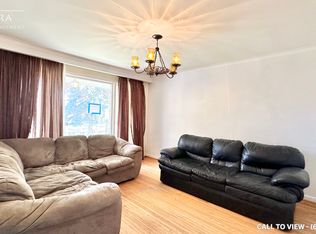
Welcome to this beautifully renovated end-unit townhome, offering 4 spacious bedrooms and stylish, modern finishes from top to bottom! Freshly painted throughout with smooth ceilings, this move-in ready home features a welcoming foyer with tile flooring, mirrored closet doors and a renovated powder room. The bright, open-concept main level showcases new engineered hardwood flooring, a spacious living room and formal dining area with a large window overlooking the backyard. The brand-new modern kitchen features tile flooring, soft-close cabinetry with new hardware, quartz countertops and backsplash, and new stainless steel appliances. Upstairs, you'll find 4 generously sized bedrooms, each featuring engineered hardwood flooring, double closets and large windows providing an abundance of natural light. The above-grade lower level offers additional living space with vinyl flooring, direct garage access, a laundry area with sink and a walkout to your private backyard patio. Ideally located close to parks, schools, hospital, Centennial College, transit and everyday amenities. A beautifully updated end-unit offering space, style and convenience - simply move in and enjoy!
Under contract
C$649,000
371 Orton Park Rd #65, Toronto, ON M1G 3V1
4beds
2baths
Townhouse
Built in ----
-- sqft lot
$-- Zestimate®
C$--/sqft
C$417/mo HOA
What's special
- 11 days
- 35
- 1
Zillow last checked:
Listing updated:
Listed by:
RIGHT AT HOME REALTY INC.
Source: TRREB,MLS®#: E13870478 Originating MLS®#: Toronto Regional Real Estate Board
Originating MLS®#: Toronto Regional Real Estate BoardFacts & features
Interior
Bedrooms & bathrooms
- Bedrooms: 4
- Bathrooms: 2
Primary bedroom
- Level: Second
- Dimensions: 3.03 x 4.32
Bedroom 2
- Level: Second
- Dimensions: 3.04 x 3.34
Bedroom 3
- Level: Second
- Dimensions: 2.47 x 4.32
Bedroom 4
- Level: Second
- Dimensions: 2.47 x 3.34
Dining room
- Level: Main
- Dimensions: 2.92 x 2.77
Foyer
- Level: Ground
- Dimensions: 1.8 x 1.16
Kitchen
- Level: Main
- Dimensions: 2.58 x 3.32
Living room
- Level: Main
- Dimensions: 3.04 x 5.43
Recreation
- Level: Basement
- Dimensions: 4.39 x 5.6
Heating
- Forced Air, Gas
Cooling
- Central Air
Appliances
- Laundry: Ensuite
Features
- Flooring: Carpet Free
- Basement: Finished with Walk-Out
- Has fireplace: No
Interior area
- Living area range: 1200-1399 null
Property
Parking
- Total spaces: 2
- Parking features: Garage
- Has garage: Yes
Features
- Stories: 2
Details
- Parcel number: 114300081
Construction
Type & style
- Home type: Townhouse
- Property subtype: Townhouse
Materials
- Brick, Shingle
Community & HOA
HOA
- Services included: Common Elements Included, Building Insurance Included, Water Included
- HOA fee: C$417 monthly
- HOA name: YCC
Location
- Region: Toronto
Financial & listing details
- Annual tax amount: C$2,616
- Date on market: 10/7/2026
Price history
Price history is unavailable.
Public tax history
Tax history is unavailable.
Climate risks
Neighborhood: Morningside
Nearby schools
GreatSchools rating
No schools nearby
We couldn't find any schools near this home.

Similar homes
- C$599,0003 bd2 ba-- sqft371 Orton Park Rd #108, Toronto, ON M1G 3V1For Sale
 MLS ID #E14028540, RE/MAX REALTRON REALTY INC.. TRREB
 - C$649,9004 bd2 ba-- sqft110 Purpledusk Trl, Toronto, ON M1E 4E1For Sale
 MLS ID #E13868622, HOMELIFE LANDMARK REALTY INC.. TRREB
 - C$649,0004 bd3 ba-- sqft100 Burrows Hall Blvd #49, Toronto, ON M1B 1M7For Sale
 MLS ID #E14084974, BAY STREET GROUP INC.. TRREB
 - C$678,0004 bd3 ba-- sqft143 Purpledusk Trl, Toronto, ON M1E 4C9For Sale
 MLS ID #E13879830, CENTURY 21 ATRIA REALTY INC.. TRREB
