Freehold Townhouse with 4 BR, 2.5 Bathrooms. End unit with fenced backyard. The breakfast area walks out to the yard with a beautiful mini garden. Bay windows in the main floor are covered with California shutters. Open concept living and dining rooms. 4 pc ensuite in the primary bedroom. Enclosed porch. Ttc bus stop nearby. Walking distance to schools, park, convenience store, pharmacy. Minutes' drive to STC, Centenary Hospital, Centennial College, U of T Scarborough campus, Hwy 401 and other amenities.
For sale
C$848,900
6 Echo Glen Rd, Toronto, ON M1G 3W2
4beds
3baths
Townhouse
Built in ----
3,378 Square Feet Lot
$-- Zestimate®
C$--/sqft
C$-- HOA
What's special
Fenced backyardBeautiful mini gardenCalifornia shuttersEnclosed porch
- 20 hours
- 8
- 0
Zillow last checked:
Listing updated:
Listed by:
RE/MAX REALTRON REALTY INC.
Source: TRREB,MLS®#: E13848888 Originating MLS®#: Toronto Regional Real Estate Board
Originating MLS®#: Toronto Regional Real Estate BoardFacts & features
Interior
Bedrooms & bathrooms
- Bedrooms: 4
- Bathrooms: 3
Heating
- Forced Air, Gas
Cooling
- Central Air
Features
- Other
- Basement: Unfinished
- Has fireplace: No
Interior area
- Living area range: 1500-2000 null
Property
Parking
- Total spaces: 3
- Parking features: Private
- Has garage: Yes
Accessibility
- Accessibility features: Accessible Public Transit Nearby
Features
- Stories: 2
- Patio & porch: Patio, Porch
- Pool features: None
- Has view: Yes
- View description: Clear
Lot
- Size: 3,378 Square Feet
- Features: Fenced Yard, Hospital, Park, Place Of Worship, Public Transit
Details
- Additional structures: Garden Shed
- Parcel number: 062530180
Construction
Type & style
- Home type: Townhouse
- Property subtype: Townhouse
Materials
- Brick
- Foundation: Unknown
- Roof: Asphalt Shingle
Utilities & green energy
- Sewer: Sewer
Community & HOA
Location
- Region: Toronto
Financial & listing details
- Annual tax amount: C$3,821
- Date on market: 10/1/2026
Price history
Price history is unavailable.
Public tax history
Tax history is unavailable.
Climate risks
Neighborhood: Morningside
Nearby schools
GreatSchools rating
No schools nearby
We couldn't find any schools near this home.


Similar homes
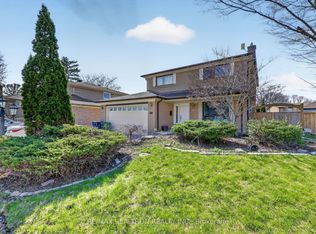
- C$839,0003 bd3 ba-- sqft16 Echo Glen Rd, Toronto, ON M1G 3W2For Sale
 MLS ID #E13720944, HOMELIFE/CHAMPIONS REALTY INC.. TRREB
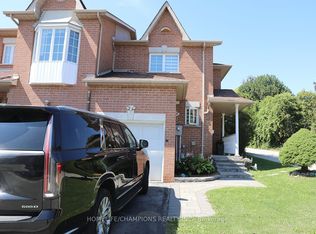
 - C$849,9004 bd2 ba-- sqft121 Janray Dr, Toronto, ON M1G 1Y8For Sale
 MLS ID #E13850680, CENTURY 21 REGAL REALTY INC.. TRREB
 - C$799,9994 bd2 ba-- sqft910 Scarborough Golf Club Rd, Toronto, ON M1G 1J7For Sale
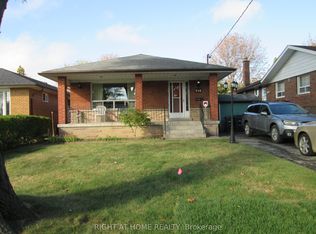 MLS ID #E13840046, RIGHT AT HOME REALTY INC.. TRREB
 - C$899,9996 bd3 ba-- sqft26 Slan Ave, Toronto, ON M1G 3B2For Sale
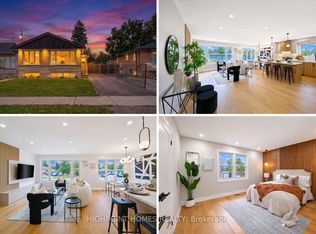 MLS ID #E13850610, HIGHPOINT HOMES REALTY. TRREB
