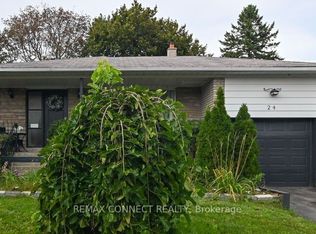
A quiet crescent, a backyard backing onto green space and the kind of flexibility that makes a great family home. Set in Guildwood, one of Scarborough's most established and loved neighbourhoods, 30 Leverhume Crescent offers the comfort of bungalow living with considerably more space than you might expect. The bright main floor features hardwood flooring, comfortable principal rooms and three bedrooms, creating a practical layout with everything you need on one level. Downstairs, the finished lower level opens up even more possibilities, with two additional bedrooms, a full kitchen, 4-piece bathroom and flexible living space that's ideal for extended family, older children, guests or simply having more room to spread out. Outside, the mature landscaped property provides a wonderful setting for gardening, entertaining or relaxing, with the added appeal of green space beyond the backyard. A private driveway, attached garage and parking for four vehicles add everyday convenience, while two garden sheds provide useful additional storage. The home has also benefited from practical updates, including recently replaced roofing and an upgraded electrical panel. And then there's Guildwood itself. Walk to TTC, Guildwood GO, neighbourhood schools, parks and everyday amenities, with Guild Park & Gardens, the historic Guild Inn Estate and Lake Ontario close by. With five bedrooms across two levels, a second kitchen, generous outdoor space and a peaceful residential setting, 30 Leverhume offers a home that can comfortably adapt to the way your family lives today and in the years ahead.
For sale
C$949,999
30 Leverhume Cres, Toronto, ON M1E 1K4
5beds
2baths
Single Family Residence
Built in ----
4,536 Square Feet Lot
$-- Zestimate®
C$--/sqft
C$-- HOA
What's special
Quiet crescentBright main floorHardwood flooringComfortable principal roomsFinished lower levelMature landscaped propertyPrivate driveway
- 21 hours
- 6
- 1
Zillow last checked:
Listing updated:
Listed by:
Signature Elite Realty Ltd.
Source: TRREB,MLS®#: E14186416 Originating MLS®#: Toronto Regional Real Estate Board
Facts & features
Interior
Bedrooms & bathrooms
- Bedrooms: 5
- Bathrooms: 2
Primary bedroom
- Description: Primary Bedroom
- Level: Ground
- Area: 12.37 Square Meters
- Area source: Other
- Dimensions: 3.04 x 4.07
Bedroom
- Description: Bedroom
- Level: Lower
- Area: 12.98 Square Meters
- Area source: Other
- Dimensions: 2.97 x 4.37
Bedroom 2
- Description: Bedroom 2
- Level: Ground
- Area: 9.33 Square Meters
- Area source: Other
- Dimensions: 2.99 x 3.12
Bedroom 2
- Description: Bedroom 2
- Level: Lower
- Area: 11.19 Square Meters
- Area source: Other
- Dimensions: 3.78 x 2.96
Bedroom 3
- Description: Bedroom 3
- Level: Ground
- Area: 10.06 Square Meters
- Area source: Other
- Dimensions: 2.72 x 3.70
Breakfast
- Level: Main
- Dimensions: 2.41 x 2.17
Dining room
- Description: Dining Room
- Level: Ground
- Area: 8.91 Square Meters
- Area source: Other
- Dimensions: 3.76 x 2.37
Kitchen
- Level: Lower
- Dimensions: 3.89 x 3.19
Kitchen
- Description: Kitchen
- Level: Ground
- Area: 13.63 Square Meters
- Area source: Other
- Dimensions: 5.80 x 2.35
Living room
- Description: Living Room
- Level: Ground
- Area: 15.86 Square Meters
- Area source: Other
- Dimensions: 4.53 x 3.50
Recreation
- Description: Recreation
- Level: Basement
- Area: 26.44 Square Meters
- Area source: Other
- Dimensions: 7.07 x 3.74
Utility room
- Level: Lower
- Dimensions: 2.74 x 2.72
Heating
- Forced Air, Gas
Cooling
- Central Air
Features
- Flooring: Carpet Free
- Basement: Finished
- Has fireplace: No
Interior area
- Living area range: 1100-1500 null
Video & virtual tour
Property
Parking
- Total spaces: 5
- Parking features: Private
- Has attached garage: Yes
Features
- Pool features: None
Lot
- Size: 4,536 Square Feet
- Features: Irregular Lot, Cul de Sac/Dead End, Wooded/Treed
Details
- Parcel number: 063780006
Construction
Type & style
- Home type: SingleFamily
- Architectural style: Bungalow
- Property subtype: Single Family Residence
Materials
- Brick
- Foundation: Concrete Block
- Roof: Shingle,Flat,Membrane
Utilities & green energy
- Sewer: Sewer
Community & HOA
Location
- Region: Toronto
Financial & listing details
- Annual tax amount: C$4,641
- Date on market: 11/17/2026
Price history
Price history is unavailable.
Public tax history
Tax history is unavailable.
Climate risks
Neighborhood: Guildwood
Nearby schools
GreatSchools rating
No schools nearby
We couldn't find any schools near this home.

Similar homes
- C$899,0004 bd3 ba-- sqft2 Ladysbridge Dr, Toronto, ON M1G 3H6For Sale
 MLS ID #E14185764, PINNACLE REALTY. TRREB
- C$929,0004 bd2 ba-- sqft14 Saunders Rd, Toronto, ON M1J 3H9For Sale
 MLS ID #E14029206, RE/MAX HALLMARK REALTY LTD.. TRREB
- C$899,0005 bd3 ba-- sqft38 Deanscroft Sq, Toronto, ON M1E 4W9For Sale
 MLS ID #E14179862, EVEREST REALTY LTD.. TRREB
- C$949,0005 bd3 ba-- sqft24 Lalton Pl, Toronto, ON M1E 1T4For Sale
 MLS ID #E13884304, REMAX CONNECT REALTY. TRREB
