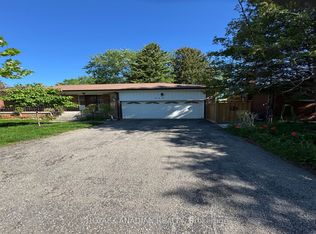
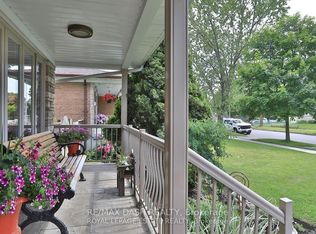
A Stunning Fully Renovated 2-Story Home! This beautifully upgraded home has been renovated inside and out with high-quality materials and expert craftsmanship. It features upgraded flooring and bathrooms, a modern kitchen with custom cabinets and quartz countertops, and fresh paint throughout. Combined dining area and living room, with a walk-out to the back deck! A few steps up you will find a beautiful primary bedroom with a large mirrored closet. Upstairs you will find 2 additional bedrooms with an accompanying 4pc bathroom. The professionally finished 2-bedroom basement suite includes a kitchen and full bath. Separate Entrance to Basement is currently rented. The home also boasts new high-quality laminate flooring in the basement, a brand-new roof and many more. Great location, close to schools, shopping complex, bus stops, parks, waterfront, trails and many more. Nearby and easy travel to Kingston Rd and Hwy 401, University of Toronto, community college and French School. Thousands of Dollars Spent . A must-see property with exceptional upgrades-don't miss this opportunity! Photos were taken prior to removing the furniture and other personal belongs.
For sale
C$899,000
38 Deanscroft Sq, Toronto, ON M1E 4W9
5beds
3baths
Single Family Residence
Built in ----
3,027 Square Feet Lot
$-- Zestimate®
C$--/sqft
C$-- HOA
What's special
Upgraded flooringFresh paint throughoutSeparate entrance to basementBrand-new roof
- 4 hours
- 5
- 0
Zillow last checked:
Listing updated:
Listed by:
EVEREST REALTY LTD.
Source: TRREB,MLS®#: E14179862 Originating MLS®#: Toronto Regional Real Estate Board
Facts & features
Interior
Bedrooms & bathrooms
- Bedrooms: 5
- Bathrooms: 3
Primary bedroom
- Level: Second
- Dimensions: 5.2 x 3.3
Bedroom
- Level: Basement
- Dimensions: 4.1 x 3.3
Bedroom 2
- Level: Second
- Dimensions: 4.8 x 3.4
Bedroom 2
- Level: Basement
- Dimensions: 3.4 x 2.7
Bedroom 3
- Level: Second
- Dimensions: 4.1 x 2.8
Dining room
- Level: Main
- Dimensions: 2.8 x 2.75
Kitchen
- Level: Main
- Dimensions: 3.5 x 2.7
Kitchen
- Level: Basement
- Dimensions: 3.8 x 3.1
Living room
- Level: Main
- Dimensions: 5.1 x 3.4
Heating
- Forced Air, Gas
Cooling
- Central Air
Features
- Flooring: Carpet Free
- Basement: Finished,Separate Entrance
- Has fireplace: No
Interior area
- Living area range: 1100-1500 null
Property
Parking
- Total spaces: 4
- Parking features: Garage Door Opener
- Has garage: Yes
Features
- Stories: 2
- Pool features: None
Lot
- Size: 3,027 Square Feet
Details
- Parcel number: 063880117
Construction
Type & style
- Home type: SingleFamily
- Property subtype: Single Family Residence
Materials
- Brick
- Foundation: Poured Concrete
- Roof: Asphalt Shingle
Utilities & green energy
- Sewer: Sewer
Community & HOA
Location
- Region: Toronto
Financial & listing details
- Annual tax amount: C$3,821
- Date on market: 11/13/2026
Price history
Price history is unavailable.
Public tax history
Tax history is unavailable.
Climate risks
Neighborhood: West Hill
Nearby schools
GreatSchools rating
No schools nearby
We couldn't find any schools near this home.


Similar homes
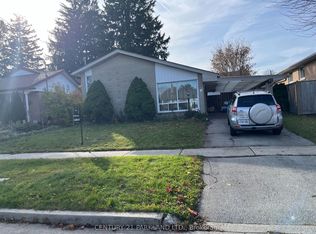
- C$879,0003 bd2 ba-- sqft18 Brightview Cres, Toronto, ON M1E 3Y7For Sale
 MLS ID #E14171668, CENTURY 21 PARKLAND LTD.. TRREB
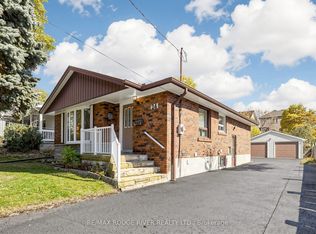
- C$875,0005 bd2 ba-- sqft24 Megan Ave, Toronto, ON M1E 4A7For Sale
 MLS ID #E14145646, RE/MAX ROUGE RIVER REALTY LTD.. TRREB
- C$829,0005 bd3 ba-- sqft63 Bennett Rd, Toronto, ON M1E 3Y2For Sale
 MLS ID #E14117576, PROPERTY.CA INC.. TRREB
- C$849,9995 bd2 ba-- sqft89 Darlingside Dr, Toronto, ON M1E 3P2For Sale
 MLS ID #E13720576, ROYAL LEPAGE IGNITE REALTY. TRREB
