Bright & Spacious Backsplit w/Open Concept Living & Dining with Vaulted High Ceilings. Three Level Detached Home with 3 Bedrooms & 2 Full Baths. Hardwood Floor Throughout. Eat-In Kitchen, Walk-Out to Interlock Patio. Wide & Huge Lot!! Close to: Public, French Immersion & Catholic Schools, Rouge Park, Hospital, TTC, Go Train, Hwy 401, Library, Lake & Much More . Don't Miss This Amazing Opportunity.
For sale
C$879,000
18 Brightview Cres, Toronto, ON M1E 3Y7
3beds
2baths
Single Family Residence
Built in ----
5,000 Square Feet Lot
$-- Zestimate®
C$--/sqft
C$-- HOA
What's special
Vaulted high ceilingsHardwood floor throughoutEat-in kitchenWalk-out to interlock patioWide and huge lot
- 2 days
- 5
- 0
Zillow last checked:
Listing updated:
Listed by:
CENTURY 21 PARKLAND LTD.
Source: TRREB,MLS®#: E14171668 Originating MLS®#: Toronto Regional Real Estate Board
Facts & features
Interior
Bedrooms & bathrooms
- Bedrooms: 3
- Bathrooms: 2
Primary bedroom
- Description: Primary Bedroom
- Level: Second
- Area: 13.51 Square Meters
- Area source: Other
- Dimensions: 4.40 x 3.07
Bedroom 2
- Description: Bedroom 2
- Level: Second
- Area: 10.43 Square Meters
- Area source: Other
- Dimensions: 3.28 x 3.18
Bedroom 3
- Description: Bedroom 3
- Level: Third
- Area: 10.89 Square Meters
- Area source: Other
- Dimensions: 3.35 x 3.25
Breakfast
- Description: Breakfast
- Level: Main
- Area: 9.38 Square Meters
- Area source: Other
- Dimensions: 3.18 x 2.95
Dining room
- Description: Dining Room
- Level: Main
- Area: 30.84 Square Meters
- Area source: Other
- Dimensions: 8.03 x 3.84
Kitchen
- Description: Kitchen
- Level: Main
- Area: 9.38 Square Meters
- Area source: Other
- Dimensions: 3.18 x 2.95
Living room
- Description: Living Room
- Level: Main
- Area: 30.84 Square Meters
- Area source: Other
- Dimensions: 8.03 x 3.84
Recreation
- Description: Recreation
- Level: Basement
- Area: 29.45 Square Meters
- Area source: Other
- Dimensions: 7.67 x 3.84
Heating
- Forced Air, Gas
Cooling
- Central Air
Features
- Other
- Basement: Finished
- Has fireplace: No
Interior area
- Living area range: 1100-1500 null
Property
Parking
- Total spaces: 5
- Parking features: Private
- Has garage: Yes
- Has carport: Yes
Features
- Pool features: None
- Waterfront features: None
Lot
- Size: 5,000 Square Feet
- Features: Park, Public Transit, Rec./Commun.Centre, School
Details
- Parcel number: 063920051
Construction
Type & style
- Home type: SingleFamily
- Property subtype: Single Family Residence
Materials
- Brick
- Foundation: Concrete
- Roof: Shingle
Utilities & green energy
- Sewer: Sewer
Community & HOA
Location
- Region: Toronto
Financial & listing details
- Annual tax amount: C$3,687
- Date on market: 11/11/2026
Price history
Price history is unavailable.
Public tax history
Tax history is unavailable.
Climate risks
Neighborhood: West Hill
Nearby schools
GreatSchools rating
No schools nearby
We couldn't find any schools near this home.


Similar homes
- C$899,0005 bd3 ba-- sqft38 Deanscroft Sq, Toronto, ON M1E 4W9For Sale
 MLS ID #E14179862, EVEREST REALTY LTD.. TRREB
- C$899,9993 bd2 ba-- sqft181 Winter Gardens Trl, Toronto, ON M1C 3N1For Sale
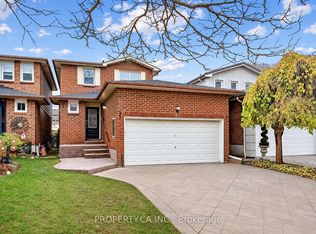 MLS ID #E14167216, PROPERTY.CA INC.. TRREB
- C$899,0004 bd4 ba-- sqft65 Vessel Cres, Toronto, ON M1C 5K6For Sale
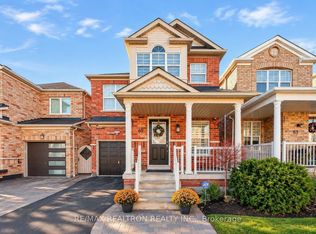 MLS ID #E14172500, RE/MAX REALTRON REALTY INC.. TRREB
- C$875,0005 bd2 ba-- sqft24 Megan Ave, Toronto, ON M1E 4A7For Sale
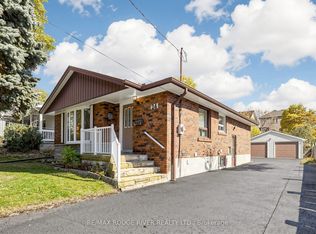 MLS ID #E14145646, RE/MAX ROUGE RIVER REALTY LTD.. TRREB
