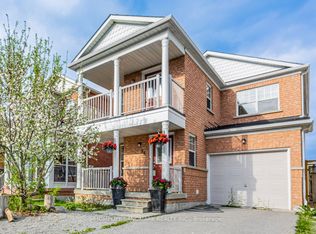
Welcome to 65 Vessel Cres, Toronto! Step inside and experience this stunning, fully modernized 4-bedroom, 4-bathroom detached home, thoughtfully designed for comfortable family living. Ideally situated just steps from the beautiful Port Union waterfront, enjoy outdoor family activities at nearby parks, beaches, and scenic walking and cycling trails. Conveniently located near the GO Station and Highway 401 for an easy commute. The home features elegant oak hardwood flooring throughout the main and second floors, complemented by bright pot lights on the main and basement levels. Enjoy a spacious primary bedroom, convenient laundry area, cold room. Extra storage with Wardrobe and built in Cabinet. Tesla home charger and Google home door bell, outdoor cameras & Google nest protect. A wonderful opportunity to enjoy modern living in a sought-after waterfront community!
For sale
C$899,000
65 Vessel Cres, Toronto, ON M1C 5K6
4beds
4baths
Single Family Residence
Built in ----
2,066 Square Feet Lot
$-- Zestimate®
C$--/sqft
C$-- HOA
What's special
Spacious primary bedroomConvenient laundry areaCold roomTesla home chargerGoogle home doorbellOutdoor camerasGoogle nest protect
- 2 days
- 24
- 3
Zillow last checked:
Listing updated:
Listed by:
RE/MAX REALTRON REALTY INC.
Source: TRREB,MLS®#: E14172500 Originating MLS®#: Toronto Regional Real Estate Board
Facts & features
Interior
Bedrooms & bathrooms
- Bedrooms: 4
- Bathrooms: 4
Primary bedroom
- Level: Second
- Dimensions: 4.5 x 3.33
Bedroom 2
- Level: Second
- Dimensions: 3.51 x 3.33
Bedroom 3
- Level: Second
- Dimensions: 3.12 x 2.95
Bedroom 4
- Level: Second
- Dimensions: 2.67 x 2.34
Dining room
- Level: Ground
- Dimensions: 2.74 x 2.34
Family room
- Level: Ground
- Dimensions: 6.1 x 3.33
Kitchen
- Level: Ground
- Dimensions: 2.8 x 2.74
Living room
- Level: Ground
- Dimensions: 4.39 x 3.38
Recreation
- Level: Basement
- Dimensions: 6.1 x 3.35
Heating
- Forced Air, Gas
Cooling
- Central Air
Features
- Central Vacuum
- Flooring: Carpet Free
- Basement: Finished
- Has fireplace: No
Interior area
- Living area range: 1500-2000 null
Video & virtual tour
Property
Parking
- Total spaces: 2
- Parking features: Private
- Has attached garage: Yes
Features
- Stories: 2
- Pool features: None
Lot
- Size: 2,066 Square Feet
Details
- Parcel number: 065250989
Construction
Type & style
- Home type: SingleFamily
- Property subtype: Single Family Residence
Materials
- Brick, Wood
- Foundation: Concrete
- Roof: Asphalt Shingle
Utilities & green energy
- Sewer: Sewer
Community & HOA
Location
- Region: Toronto
Financial & listing details
- Annual tax amount: C$5,064
- Date on market: 11/11/2026
Price history
Price history is unavailable.
Public tax history
Tax history is unavailable.
Climate risks
Neighborhood: Centennial Scarborough
Nearby schools
GreatSchools rating
No schools nearby
We couldn't find any schools near this home.
Similar homes
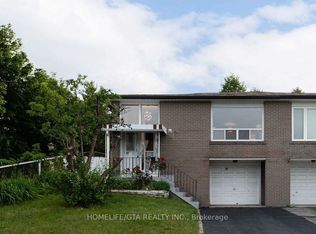
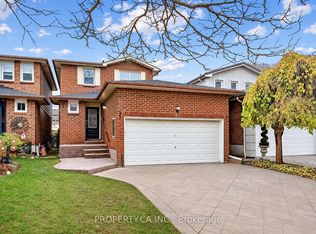
- C$899,9993 bd2 ba-- sqft181 Winter Gardens Trl, Toronto, ON M1C 3N1For Sale
 MLS ID #E14167216, PROPERTY.CA INC.. TRREB
- C$988,0004 bd4 ba-- sqft81 Vessel Cres, Toronto, ON M1C 5K6For Sale
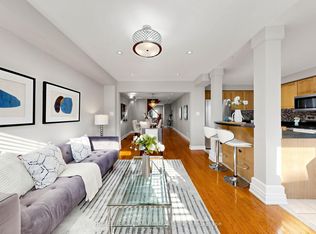 MLS ID #E13860372, HOMELIFE LANDMARK REALTY INC.. TRREB
- C$879,0003 bd2 ba-- sqft18 Brightview Cres, Toronto, ON M1E 3Y7For Sale
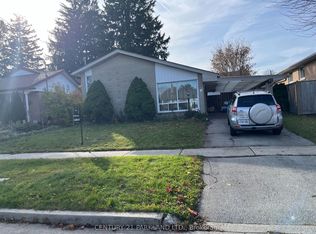 MLS ID #E14171668, CENTURY 21 PARKLAND LTD.. TRREB
- C$875,0003 bd3 ba-- sqft115 Winter Gardens Trl, Toronto, ON M1C 3M9For Sale
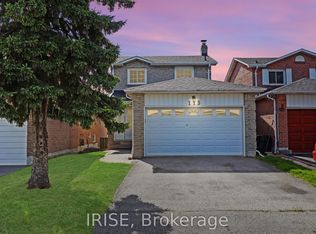 MLS ID #E14158806, IRISE. TRREB
