Cutting Down Your Commute Without Giving Up The Space Your Family Deserves. Located Just A 2-Minute Drive To Rouge Hill GO Station, This 4-Bedroom, 4-Bathroom Detached Home Makes It Easy For Busy Families To Commute Into Downtown Toronto While Coming Home To The Peace And Comfort Of An Established Community. On Weekends, Spend More Time Outdoors With Port Union Waterfront Park, Charlottetown Park, And Maberley Parkette Just Minutes Away-Perfect For Family Walks, Bike Rides, Playground Adventures, And Making Memories Close To Home. Set On A Beautiful Corner Lot Surrounded By Mature Trees, This Home Is Nestled In One Of Scarborough's Most Peaceful And Family-Friendly Neighbourhoods, Where Quiet Streets, Friendly Neighbours, And A Strong Sense Of Community Create The Perfect Place To Raise A Family.
For sale
C$1,179,900
1 Baronial Ct, Toronto, ON M1C 3J5
4beds
4baths
Single Family Residence
Built in ----
6,862 Square Feet Lot
$-- Zestimate®
C$--/sqft
C$-- HOA
What's special
Beautiful corner lotSurrounded by mature trees
- 48 days
- 47
- 1
Zillow last checked:
Listing updated:
Listed by:
REAL BROKER ONTARIO LTD.
Source: TRREB,MLS®#: E13598058 Originating MLS®#: Toronto Regional Real Estate Board
Originating MLS®#: Toronto Regional Real Estate BoardFacts & features
Interior
Bedrooms & bathrooms
- Bedrooms: 4
- Bathrooms: 4
Primary bedroom
- Level: Second
- Dimensions: 4.6 x 3.6
Bedroom 2
- Level: Second
- Dimensions: 3.57 x 3.63
Bedroom 3
- Level: Second
- Dimensions: 3.69 x 2.83
Bedroom 4
- Level: Second
- Dimensions: 2.65 x 3.38
Dining room
- Level: Ground
- Dimensions: 7.44 x 3.47
Family room
- Level: Ground
- Dimensions: 4.27 x 3.23
Kitchen
- Level: Ground
- Dimensions: 2.74 x 2.83
Laundry
- Level: Ground
- Dimensions: 1.96 x 1.73
Living room
- Level: Ground
- Dimensions: 7.44 x 3.47
Office
- Level: Basement
- Dimensions: 2.38 x 3.39
Heating
- Forced Air, Gas
Cooling
- Central Air
Features
- Central Vacuum
- Flooring: Carpet Free
- Basement: Finished
- Has fireplace: Yes
- Fireplace features: Living Room
Interior area
- Living area range: 2000-2500 null
Video & virtual tour
Property
Parking
- Total spaces: 4
- Parking features: Private, Garage Door Opener
- Has garage: Yes
Features
- Stories: 2
- Pool features: None
- Has view: Yes
- View description: Garden, Trees/Woods
Lot
- Size: 6,862 Square Feet
- Features: Fenced Yard, Park, Public Transit, School, Waterfront
Details
- Parcel number: 062150003
Construction
Type & style
- Home type: SingleFamily
- Property subtype: Single Family Residence
Materials
- Brick
- Foundation: Concrete
- Roof: Shingle
Utilities & green energy
- Sewer: Sewer
Community & HOA
Location
- Region: Toronto
Financial & listing details
- Annual tax amount: C$5,785
- Date on market: 7/23/2026
Price history
Price history is unavailable.
Public tax history
Tax history is unavailable.
Climate risks
Neighborhood: Rouge
Nearby schools
GreatSchools rating
No schools nearby
We couldn't find any schools near this home.

Similar homes
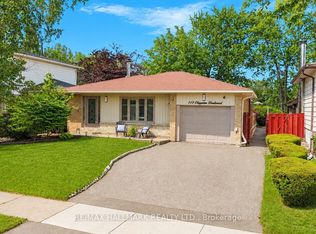
- C$949,8003 bd3 ba-- sqft117 Clappison Blvd, Toronto, ON M1C 2H3For Sale
 MLS ID #E13762466, RE/MAX HALLMARK REALTY LTD.. TRREB
 - C$1,088,8004 bd3 ba-- sqft11 Canmore Blvd, Toronto, ON M1C 3T3For Sale
 MLS ID #E13654430, RE/MAX ROUGE RIVER REALTY LTD.. TRREB
 - C$1,066,0004 bd3 ba-- sqft229 Chartland Blvd S, Toronto, ON M1S 2S4For Sale
 MLS ID #E13754076, RE/MAX REALTRON REALTY INC.. TRREB
 - C$1,150,0004 bd4 ba-- sqft18 Carter Bennett Dr, Ajax, ON L1T 4N5For Sale
 MLS ID #E13762542, RE/MAX REALTRON REALTY INC.. TRREB
