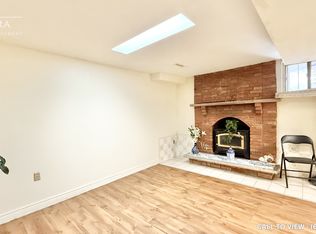
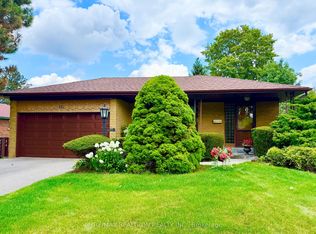
Welcome to this beautifully maintained, move-in ready home nestled on a quiet, family-friendly cul-de-sac in one of Toronto's most desirable Scarborough neighborhoods. Ideal for a growing or upsizing family, this spacious home offers a perfect blend of comfort, convenience, and functionality. Located just minutes from Guildwood GO Station, TTC transit, shopping center, groceries, and scenic parks, including the lush grounds of Scarboro Golf & Country Club. Recent updates include hardwood flooring on the main floor and fresh paint throughout both the main and second floors, creating a bright, modern atmosphere. The finished basement includes a separate bedroom and full bathroom perfect for guests, in-laws, and multi-generational living. Park up to six cars including garage. Don't miss this rare opportunity to own a turnkey home in a well-established neighborhood!
For sale
C$1,150,000
9 Cranston Manor Ct, Toronto, ON M1J 3M7
4beds
4baths
Single Family Residence
Built in ----
3,891 Square Feet Lot
$-- Zestimate®
C$--/sqft
C$-- HOA
What's special
Beautifully maintainedQuiet family-friendly cul-de-sacSpacious homeBright modern atmosphereFinished basement
- 77 days
- 11
- 0
Zillow last checked:
Listing updated:
Listed by:
RE/MAX REALTRON REALTY INC.
Source: TRREB,MLS®#: E13453710 Originating MLS®#: Toronto Regional Real Estate Board
Originating MLS®#: Toronto Regional Real Estate BoardFacts & features
Interior
Bedrooms & bathrooms
- Bedrooms: 4
- Bathrooms: 4
Primary bedroom
- Level: Second
- Dimensions: 4.02 x 5.21
Bedroom
- Level: Basement
- Dimensions: 3.14 x 2.9
Bedroom 2
- Level: Second
- Dimensions: 3.66 x 3.91
Bedroom 3
- Level: Second
- Dimensions: 4.02 x 3.8
Dining room
- Level: Ground
- Dimensions: 8.07 x 3.12
Family room
- Level: Ground
- Dimensions: 8.07 x 3.12
Kitchen
- Level: Ground
- Dimensions: 3.72 x 3.64
Living room
- Level: Ground
- Dimensions: 4.29 x 3.64
Living room
- Level: Basement
- Dimensions: 6.28 x 4.55
Heating
- Forced Air, Wood
Cooling
- Central Air
Features
- Other
- Basement: Finished,Full
- Has fireplace: Yes
Interior area
- Living area range: 2000-2500 null
Property
Parking
- Total spaces: 6
- Parking features: Private, Available
- Has attached garage: Yes
Features
- Stories: 2
- Patio & porch: Deck
- Pool features: None
- Waterfront features: None
Lot
- Size: 3,891 Square Feet
- Features: Irregular Lot, Cul de Sac/Dead End, Golf, Park, Public Transit
Details
- Parcel number: 064770112
Construction
Type & style
- Home type: SingleFamily
- Property subtype: Single Family Residence
Materials
- Brick
- Foundation: Poured Concrete
- Roof: Asphalt Shingle
Utilities & green energy
- Sewer: Sewer
Community & HOA
Community
- Security: None
Location
- Region: Toronto
Financial & listing details
- Annual tax amount: C$4,841
- Date on market: 6/16/2026
Price history
Price history is unavailable.
Public tax history
Tax history is unavailable.
Climate risks
Neighborhood: Guildwood
Nearby schools
GreatSchools rating
No schools nearby
We couldn't find any schools near this home.

Similar homes
- C$1,150,0004 bd3 ba-- sqft33 Pepper Tree Dr, Toronto, ON M1C 1Y5For Sale
 MLS ID #E13536788, RE/MAX ROUGE RIVER REALTY LTD.. TRREB
 - C$1,179,9004 bd4 ba-- sqft1 Baronial Ct, Toronto, ON M1C 3J5For Sale
 MLS ID #E13598058, REAL BROKER ONTARIO LTD.. TRREB
 - C$999,8005 bd2 ba-- sqft421 Brimorton Dr, Toronto, ON M1H 2E4For Sale
 MLS ID #E13681500, RE/MAX REALTRON REALTY INC.. TRREB
 - C$1,290,0004 bd3 ba-- sqft33 Wharton Sq, Toronto, ON M1V 4M9For Sale
 MLS ID #E13717860, RE/MAX EXCEL REALTY LTD.. TRREB
