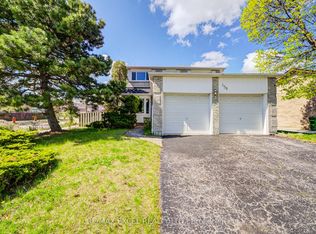
Welcome to this beautifully maintained 3+2 bedroom, 3-bathroom detached-linked home in the highly desirable Scarborough Milliken community, offering a functional layout, generous living space, and 3-car parking. Freshly painted and thoughtfully updated, this bright and inviting home features a spacious living area with a cozy fireplace, and a spacious kitchen with abundant cabinetry and storage, and a convenient breakfast counter/table area, perfect for casual dining and everyday meals. The second floor features laminate flooring and three generously sized bedrooms. The primary bedroom is spacious with his-and-her closets. The finished basement with pot lights adds valuable living space, featuring 2 additional bedrooms, a recreational space that can be used as an additional living room, and a full 4-piece bathroom, making it ideal for extended family, guests, a home office, or additional privacy. Enjoy modern everyday conveniences including a WiFi-controlled thermostat, smart door lock, garage door opener with remote, and an owned hot water tank. Recent updates include a new asphalt driveway, kitchen and sink faucets, stainless steel dishwasher, bathroom exhaust fan, electrical switches, and door handles. Perfectly situated near Muirlands Park and Milliken Park, this family-friendly location is just minutes from TTC, supermarkets, shopping malls, banks, libraries, and schools. Enjoy quick access to the GO Station and Highways 401 & 407, making commuting and daily errands effortless. A fantastic opportunity to own a spacious, updated home with a finished basement, excellent outdoor space, and an unbeatable location in one of Scarborough's most desirable neighbourhoods.
For sale
C$799,000
142 Shady Hollow Dr, Toronto, ON M1V 2L8
5beds
3baths
Townhouse
Built in ----
3,025 Square Feet Lot
$-- Zestimate®
C$--/sqft
C$-- HOA
What's special
Functional layoutGenerous living spaceFreshly paintedBright and inviting homeCozy fireplaceSpacious kitchenAbundant cabinetry and storage
- 11 hours |
- 49 |
- 0 |
Zillow last checked:
Listing updated:
Listed by:
RE/MAX EXCEL REALTY LTD.
Source: TRREB,MLS®#: E13718732 Originating MLS®#: Toronto Regional Real Estate Board
Originating MLS®#: Toronto Regional Real Estate BoardFacts & features
Interior
Bedrooms & bathrooms
- Bedrooms: 5
- Bathrooms: 3
Primary bedroom
- Level: Second
- Dimensions: 4.9 x 3.5
Bedroom
- Level: Basement
- Dimensions: 2.15 x 2.7
Bedroom 2
- Level: Second
- Dimensions: 4.2 x 3.2
Bedroom 3
- Level: Second
- Dimensions: 3.3 x 3.7
Dining room
- Level: Main
- Dimensions: 3.4 x 2.3
Living room
- Level: Main
- Dimensions: 5.35 x 3.4
Recreation
- Level: Basement
- Dimensions: 2.7 x 3.35
Heating
- Forced Air, Gas
Cooling
- Central Air
Appliances
- Included: Water Heater Owned
Features
- Flooring: Carpet Free
- Basement: Finished
- Has fireplace: Yes
Interior area
- Living area range: 1100-1500 null
Property
Parking
- Total spaces: 3
- Parking features: Garage Door Opener
- Has garage: Yes
Features
- Stories: 2
- Pool features: None
Lot
- Size: 3,025 Square Feet
Details
- Parcel number: 060400297
Construction
Type & style
- Home type: SingleFamily
- Property subtype: Townhouse
Materials
- Brick, Vinyl Siding
- Foundation: Concrete
- Roof: Asphalt Shingle
Utilities & green energy
- Sewer: Sewer
Community & HOA
Location
- Region: Toronto
Financial & listing details
- Annual tax amount: C$4,258
- Date on market: 8/27/2026
Price history
Price history is unavailable.
Public tax history
Tax history is unavailable.
Climate risks
Neighborhood: Milliken
Nearby schools
GreatSchools rating
No schools nearby
We couldn't find any schools near this home.
- C$1,288,0007 bd4 ba-- sqft158 Ingleton Blvd, Toronto, ON M1V1Z7For Sale
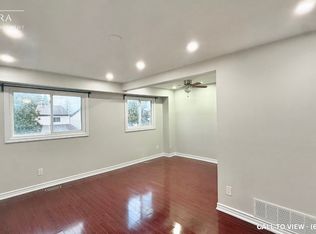
- C$--3 bd2 ba1.5k sqft59 Muirlands Dr #1, Toronto, ON M1V2B3Off Market
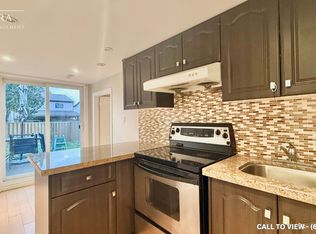
- C$--1 bd1 ba600 sqft59 Muirlands Dr #2, Toronto, ON M1V2B3Off Market
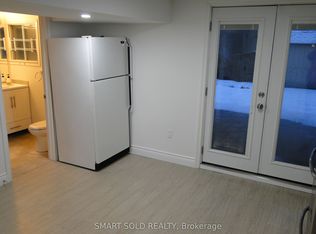
- C$1,5501 bd1 ba-- sqft54 Muirlands Dr #BASEMENT, Toronto, ON M1V2B4For Rent
- C$3,5004 bd3 ba-- sqft18 Valley Stream Dr, Toronto, ON M1V2A5For Rent
- C$--3 bd2 ba1.5k sqft34 Ponymill Dr, Toronto, ON M1V2Y1Off Market
- C$4,2506 bd4 ba-- sqft26 Ponymill Dr, Toronto, ON M1V2Y1For Rent
- C$1,299,0006 bd4 ba-- sqft14 Presidents Ct, Toronto, ON M1V3E8For Sale
Similar homes
- C$688,0004 bd3 ba-- sqft77 Brimstone Cres, Toronto, ON M1V 3C8For Sale
 MLS ID #E13712884, ROYAL LEPAGE SIGNATURE REALTY. TRREB
 - C$818,0006 bd3 ba-- sqft62 Ardgowan Cres, Toronto, ON M1V 1B3For Sale
 MLS ID #E13669668, RE/MAX EXCEL REALTY LTD.. TRREB
 - C$869,9994 bd4 ba-- sqft315 Elson St, Markham, ON L3S 4S4For Sale
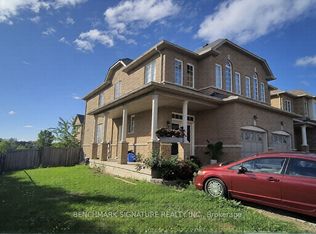 MLS ID #N13717948, BENCHMARK SIGNATURE REALTY INC.. TRREB
 - C$818,8003 bd2 ba-- sqft59 Valley Stream Dr, Toronto, ON M1V 2A4For Sale
 MLS ID #E13558538, REMAX YOUR COMMUNITY REALTY. TRREB
 - C$749,8004 bd3 ba-- sqft55 Brimwood Blvd #10, Toronto, ON M1V 1E4For SaleMLS ID #E13719122, LANDPOWER REAL ESTATE LTD.. TRREB
- C$950,0005 bd3 ba-- sqft93 William Honey Cres, Markham, ON L3S 2M2For SaleMLS ID #N13714836, CENTURY 21 INNOVATIVE REALTY INC.. TRREB
- C$749,9003 bd2 ba-- sqft25 Brimwood Blvd #79, Toronto, ON M1V 1E2For SaleMLS ID #E13710540, CRIMSON REALTY POINT INC.. TRREB
- C$890,0004 bd4 ba-- sqft60 James Park Sq, Toronto, ON M1V 2E6For SaleMLS ID #E13674400, HOMELIFE NEW WORLD REALTY INC.. TRREB
- C$685,0004 bd3 ba-- sqft135 Placentia Blvd, Toronto, ON M1S 4G8For SaleMLS ID #E13660490, ACCSELL REALTY INC.. TRREB
- C$1,039,9005 bd4 ba-- sqft25 Bethany Leigh Dr, Toronto, ON M1V 2N6For SaleMLS ID #E13693258, RE/MAX ELEVATE. TRREB
- C$868,0004 bd3 ba-- sqft61 Sorrell Cres, Markham, ON L3S 1K9For SaleMLS ID #N13697546, ANJIA REALTY. TRREB
- C$999,0004 bd4 ba-- sqft44 Kenley Cres, Markham, ON L3R 6X4For SaleMLS ID #N13712688, SMART SOLD REALTY. TRREB
- C$888,8005 bd2 ba-- sqft49 Tunmead Sq, Toronto, ON M1B 1X1For SaleMLS ID #E13677298, RE/MAX REALTRON REALTY INC.. TRREB
- C$899,0004 bd4 ba-- sqft8 Lansbury Dr, Toronto, ON M1V 3H6For SaleMLS ID #E13623468, HOMELIFE/MIRACLE REALTY LTD. TRREB
- C$840,0004 bd2 ba-- sqft26 Lighthall Cres, Toronto, ON M1B 1V3For SaleMLS ID #E13538788, RE/MAX EXCEL REALTY LTD.. TRREB
- C$1,198,0005 bd4 ba-- sqft43 Hendon Rd, Markham, ON L3R 6Z7For SaleMLS ID #N13716552, ROYAL LEPAGE REAL ESTATE SERVICES SUCCESS TEAM. TRREB
- C$899,0004 bd3 ba-- sqft45 Brimstone Cres, Toronto, ON M1V 3C8For SaleMLS ID #E13055102, MANORLEAD GROUP INC.. TRREB
- C$983,0004 bd3 ba-- sqft22 White Heather Blvd, Toronto, ON M1V 2P8For SaleMLS ID #E13583766, ROYAL LEPAGE TERREQUITY REALTY. TRREB
- C$899,9996 bd3 ba-- sqft139 Raponi Cir, Toronto, ON M1X 2C6For SaleMLS ID #E13580736, HOMELIFE LANDMARK REALTY INC.. TRREB
- C$899,9993 bd3 ba-- sqft72 William Honey Cres, Markham, ON L3S 2L1For SaleMLS ID #N13697952, RE/MAX METROPOLIS REALTY. TRREB
