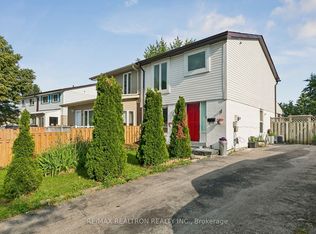
Well-maintained semi-detached home with 4 bedrooms on the second floor and a practical layout for growing families. Well cared for in largely original condition, offering an excellent opportunity to renovate and customize to your own taste. Located in an established, family-friendly neighbourhood close to Anson S. Taylor Junior Public School, Sir Alexander Mackenzie Senior Public School, and Albert Campbell Collegiate Institute. Minutes to Chartwell Park, L'Amoreaux Park, libraries, community centres, Woodside Square, Scarborough Town Centre, grocery stores, restaurants, and everyday amenities. Convenient access to TTC, Agincourt GO Station, Highway 401, and major commuter routes. A solid opportunity for first-time buyers, families looking for extra bedrooms, or buyers seeking a well-maintained home with the potential to add value through updates.
For sale
C$685,000
135 Placentia Blvd, Toronto, ON M1S 4G8
4beds
3baths
Single Family Residence
Built in ----
4,571 Square Feet Lot
$-- Zestimate®
C$--/sqft
C$-- HOA
What's special
- 21 hours |
- 15 |
- 0 |
Zillow last checked:
Listing updated:
Listed by:
ACCSELL REALTY INC.
Source: TRREB,MLS®#: E13660490 Originating MLS®#: Toronto Regional Real Estate Board
Originating MLS®#: Toronto Regional Real Estate BoardFacts & features
Interior
Bedrooms & bathrooms
- Bedrooms: 4
- Bathrooms: 3
Primary bedroom
- Level: Second
- Dimensions: 3.35 x 5.05
Bedroom 2
- Level: Second
- Dimensions: 2.49 x 3.56
Bedroom 3
- Level: Second
- Dimensions: 3.33 x 4.39
Bedroom 4
- Level: Second
- Dimensions: 3.58 x 3.43
Bathroom
- Level: Second
- Dimensions: 2.46 x 1.8
Dining room
- Level: Ground
- Dimensions: 3.17 x 3.56
Foyer
- Level: Ground
- Dimensions: 1.47 x 1.93
Kitchen
- Level: Ground
- Dimensions: 3.63 x 3.1
Living room
- Level: Ground
- Dimensions: 3.48 x 7.42
Other
- Level: Second
- Dimensions: 1.37 x 1.47
Other
- Level: Ground
- Dimensions: 2.21 x 1.35
Heating
- Forced Air, Gas
Cooling
- Other
Features
- Wheelchair Access
- Basement: Unfinished
- Has fireplace: No
Interior area
- Living area range: 1100-1500 null
Property
Parking
- Total spaces: 2
- Parking features: Garage
- Has garage: Yes
Features
- Stories: 2
- Pool features: None
Lot
- Size: 4,571 Square Feet
Details
- Parcel number: 060800139
Construction
Type & style
- Home type: SingleFamily
- Property subtype: Single Family Residence
Materials
- Brick
- Foundation: Unknown
- Roof: Shingle
Utilities & green energy
- Sewer: Sewer
Community & HOA
Location
- Region: Toronto
Financial & listing details
- Annual tax amount: C$4,426
- Date on market: 8/11/2026
Price history
Price history is unavailable.
Public tax history
Tax history is unavailable.
Climate risks
Neighborhood: Agincourt North
Nearby schools
GreatSchools rating
No schools nearby
We couldn't find any schools near this home.
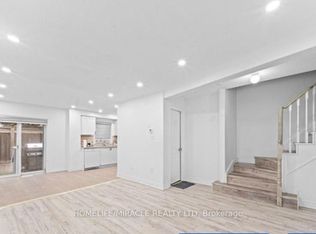
- C$999,9994 bd3 ba-- sqft435 Middlefield Rd #42, Toronto, ON M1S5W1For Sale
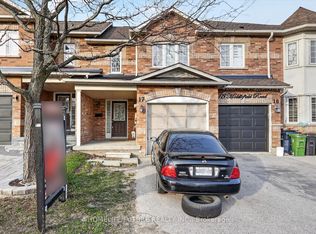
- C$698,9003 bd1 ba-- sqft435 Middlefield Rd #17, Toronto, ON M1S5W1For Sale
- C$799,0003 bd3 ba-- sqft435 Middlefield Rd #47, Toronto, ON M1S5W1For Sale

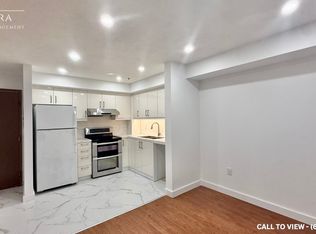
- C$--3 bd1 ba700 sqft5225 Finch Ave E #301, Toronto, ON M1S5W8Off Market
- C$529,0003 bd2 ba-- sqft5225 Finch Ave E #239, Toronto, ON M1S5W8For Sale
- C$--1 bd1 ba650 sqft5225 Finch Ave E #308, Toronto, ON M1S5W8Off Market
- C$---- bd-- ba-- sqft5225 Finch Ave E #208, Toronto, ON M1S5W8Off Market
- C$949,0006 bd4 ba-- sqft75 Bethany Leigh Dr, Toronto, ON M1V2N6For Sale
Similar homes
- C$699,9994 bd3 ba-- sqft22 Whiteleas Ave, Toronto, ON M1B 1W7For Sale
 MLS ID #E13642628, CENTURY 21 TITANS REALTY INC.. TRREB
 - C$--3 bd3 ba-- sqft55 Shepmore Ter, Toronto, ON M1B 3H3Off Market
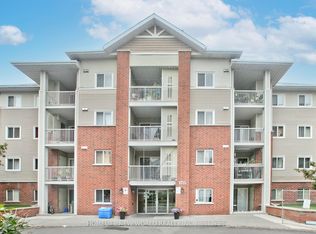
- C$529,0003 bd2 ba-- sqft5225 Finch Ave E #239, Toronto, ON M1S 5W8For Sale
 MLS ID #E13661800, HOMELIFE NEW WORLD REALTY INC.. TRREB
 - C$719,0004 bd2 ba-- sqft25 Whiteleas Ave, Toronto, ON M1B 1W8For Sale
 MLS ID #E13547120, RE/MAX REALTRON REALTY INC.. TRREB
 - C$725,0004 bd2 ba-- sqft111 Bradstone Sq, Toronto, ON M1B 1W1For SaleMLS ID #E13633868, RE/MAX EXCEL REALTY LTD.. TRREB
- C$518,8003 bd2 ba-- sqft30 Thunder Grv #1705, Toronto, ON M1V 4A3For SaleMLS ID #E13660314, HOME STANDARDS BRICKSTONE REALTY. TRREB
- C$525,0002 bd3 ba-- sqft5039 Finch Ave E #Townhouse 02, Toronto, ON M1S 5L6For SaleMLS ID #E13661658, LANDPOWER REAL ESTATE LTD.. TRREB
- C$799,0003 bd3 ba-- sqft435 Middlefield Rd #47, Toronto, ON M1S 5W1For SaleMLS ID #E13629184, HOMELIFE/FUTURE REALTY INC.. TRREB
- C$899,0004 bd4 ba-- sqft8 Lansbury Dr, Toronto, ON M1V 3H6For SaleMLS ID #E13623468, HOMELIFE/MIRACLE REALTY LTD. TRREB
- C$899,0005 bd5 ba-- sqft44 Greenhedges Ct, Toronto, ON M1B 1T2For SaleMLS ID #E13648518, HOMELIFE ELITE SERVICES REALTY INC.. TRREB
- C$698,9003 bd1 ba-- sqft435 Middlefield Rd #17, Toronto, ON M1S 5W1For SaleMLS ID #E13211394, HOMELIFE/FUTURE REALTY INC.. TRREB
- C$570,0003 bd2 ba-- sqftThe Winsor Phrase II, Toronto, ON M1S 5T1For SaleMLS ID #E13639458, HOMELIFE/BAYVIEW REALTY INC.. TRREB
- C$599,0003 bd4 ba-- sqft3000 Midland Ave #26, Toronto, ON M1S 3T1For SaleMLS ID #E13649804, RE/MAX EXCEL REALTY LTD.. TRREB
- C$698,8884 bd2 ba-- sqft69 Horseley Hill Dr, Toronto, ON M1B 1W4For SaleMLS ID #E13018920, LISTO INC.. TRREB
- C$699,0004 bd3 ba-- sqft201 Alexmuir Blvd #134, Toronto, ON M1V 1S5For SaleMLS ID #E13206260, RE/MAX PARTNERS REALTY INC.. TRREB
- C$599,9005 bd3 ba-- sqft19 Rosebank Dr #106, Toronto, ON M1B 5Z2For SaleMLS ID #E13643916, HOMELIFE/CHAMPIONS REALTY INC.. TRREB
- C$840,0004 bd2 ba-- sqft26 Lighthall Cres, Toronto, ON M1B 1V3For SaleMLS ID #E13538788, RE/MAX EXCEL REALTY LTD.. TRREB
- C$638,0003 bd2 ba-- sqft90 Scottfield Dr #219, Toronto, ON M1S 5W4For SaleMLS ID #E13119924, UNION CAPITAL REALTY. TRREB
- C$799,9003 bd3 ba-- sqft5 Kimbercroft Ct, Toronto, ON M1S 4V6For SaleMLS ID #E13471098, CENTURY 21 LEADING EDGE REALTY INC.. TRREB
- C$709,0004 bd3 ba-- sqft28 Rosebank Dr #1001, Toronto, ON M1B 5Z1For SaleMLS ID #E13478116, HOMELIFE NEW WORLD REALTY INC.. TRREB
