Welcome to 69 Horseley Hill, a solid and well-maintained townhome situated on a premium 175 Ft Deep lot in Toronto's desirable E11 District. Recently refreshed from top to bottom, this inviting home features fresh paint throughout, brand-new flooring, updated appliances, modern door hardware, and upgraded light switches and outlets. The bright and spacious main floor is filled with natural light from large windows, creating a warm and welcoming atmosphere ideal for both everyday living and entertaining. Upstairs, three generously sized bedrooms provide comfortable accommodations, complemented by a full bathroom. The private backyard with established gardens offers a charming outdoor retreat perfect for relaxing or hosting guests, while the attached garage provides ample storage and practicality. Ideally located just minutes from Highway 401 and within walking distance to TTC bus routes, schools, libraries, parks, shopping, and dining, this home presents an exceptional opportunity for first-time buyers and investors alike.
For sale
C$698,888
69 Horseley Hill Dr, Toronto, ON M1B 1W4
4beds
2baths
Townhouse
Built in ----
3,511 Square Feet Lot
$-- Zestimate®
C$--/sqft
C$-- HOA
What's special
- 129 days |
- 18 |
- 0 |
Zillow last checked:
Listing updated:
Listed by:
LISTO INC.
Source: TRREB,MLS®#: E13018920 Originating MLS®#: Toronto Regional Real Estate Board
Originating MLS®#: Toronto Regional Real Estate BoardFacts & features
Interior
Bedrooms & bathrooms
- Bedrooms: 4
- Bathrooms: 2
Primary bedroom
- Level: Second
- Dimensions: 4.81 x 2.77
Bedroom
- Level: Basement
- Dimensions: 0 x 0
Bedroom 2
- Level: Second
- Dimensions: 3.41 x 2.4
Bedroom 3
- Level: Second
- Dimensions: 3.32 x 2.8
Breakfast
- Level: Second
- Dimensions: 4.59 x 2.46
Dining room
- Level: Second
- Dimensions: 6.79 x 2.81
Kitchen
- Level: Second
- Dimensions: 4.59 x 2.46
Living room
- Level: Second
- Dimensions: 6.79 x 2.81
Heating
- Forced Air, Gas
Cooling
- Central Air
Features
- Other
- Basement: Finished
- Has fireplace: No
Interior area
- Living area range: 1100-1500 null
Property
Parking
- Total spaces: 2
- Parking features: Private
- Has garage: Yes
Features
- Stories: 2
- Pool features: None
Lot
- Size: 3,511 Square Feet
Details
- Parcel number: 060700253
Construction
Type & style
- Home type: Townhouse
- Property subtype: Townhouse
Materials
- Brick, Aluminum Siding
- Foundation: Concrete
- Roof: Shingle
Utilities & green energy
- Sewer: Sewer
Community & HOA
Location
- Region: Toronto
Financial & listing details
- Annual tax amount: C$2,888
- Date on market: 4/20/2026
Price history
Price history is unavailable.
Public tax history
Tax history is unavailable.
Climate risks
Neighborhood: Malvern
Nearby schools
GreatSchools rating
No schools nearby
We couldn't find any schools near this home.
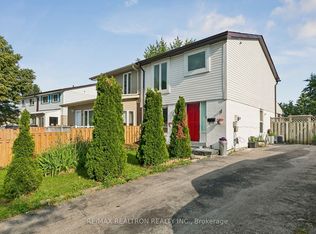
- C$719,0004 bd2 ba-- sqft25 Whiteleas Ave, Toronto, ON M1B1W8For Sale
- C$399,9992 bd1 ba-- sqft42 Pinery Trl #34, Toronto, ON M1B6K2For Sale

- C$--2 bd1 ba700 sqft42 Pinery Trl #7, Toronto, ON M1B6H9Off Market
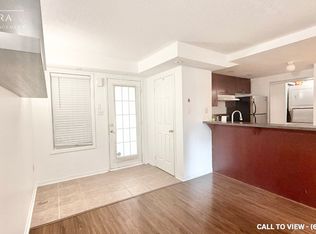
- C$--2 bd1 ba-- sqft42 Pinery Trl #117, Toronto, ON M1B6H9Off Market
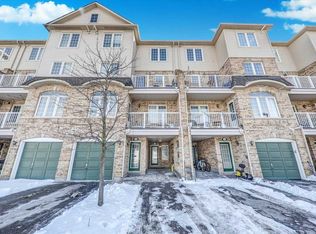
- C$--3 bd2 ba-- sqft42 Pinery Trl, Toronto, ON M1B6J9Off Market
- C$2,3503 bd1 ba1.1k sqft32 Whiteleas Ave, Toronto, ON M1B1W7For Rent
- C$467,5002 bd2 ba-- sqft155 Tapscott Rd #18, Toronto, ON M1B3C4For Sale
- C$449,6002 bd1 ba-- sqft155 Tapscott Rd #22, Toronto, ON M1B3C4For Sale
Similar homes
- C$729,0003 bd2 ba-- sqft64 Burkwood Cres, Toronto, ON M1B 1P1For Sale
 MLS ID #E13640150, KW Living Realty. TRREB
 - C$768,0004 bd2 ba-- sqft100 Bridletowne Cir #33, Toronto, ON M1W 2G8For Sale
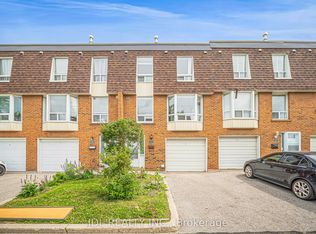 MLS ID #E13689968, JDL REALTY INC.. TRREB
 - C$888,0004 bd2 ba-- sqft95 Tineta Cres, Toronto, ON M1S 2Y5For Sale
 MLS ID #E13703000, BAY STREET GROUP INC.. TRREB
 - C$699,9002 bd2 ba-- sqft20 Guildwood Pkwy #207, Toronto, ON M1E 5B6For Sale
 MLS ID #E13694614, ROYAL HERITAGE REALTY LTD.. TRREB
 - C$998,0004 bd4 ba-- sqft23 Piera Gdns, Markham, ON L3R 5G8For SaleMLS ID #N13717624, REAL BROKER ONTARIO LTD.. TRREB
- C$799,8004 bd3 ba-- sqft270 Timberbank Blvd #91, Toronto, ON M1W 2M1For SaleMLS ID #E13457568, ROYAL LEPAGE SIGNATURE REALTY. TRREB
- C$738,0004 bd2 ba-- sqft1742 John St Unit 36, Markham, ON L3T 1Y9For SaleMLS ID #N13554066, HC REALTY GROUP INC.. TRREB
- C$799,0004 bd4 ba-- sqft121 Jenkinson Way, Toronto, ON M1P 5H5For SaleMLS ID #E13591598, EVEREST REALTY LTD.. TRREB
- C$718,8003 bd2 ba-- sqft1718 John St #33, Markham, ON L3T 1Y9For SaleMLS ID #N13458656, Strive Realty Ltd.. TRREB
- C$1,039,9005 bd4 ba-- sqft25 Bethany Leigh Dr, Toronto, ON M1V 2N6For SaleMLS ID #E13693258, RE/MAX ELEVATE. TRREB
- C$749,9003 bd3 ba-- sqft1837 Eglinton Ave E #222, Toronto, ON M4A 2Y4For SaleMLS ID #C13478500, CENTURY 21 TITANS REALTY INC.. TRREB
- C$899,9994 bd4 ba-- sqft86 Tambrook Dr, Toronto, ON M1W 3L9For SaleMLS ID #E13629420, BESTWAY REALTY INC.. TRREB
- C$980,0004 bd4 ba-- sqft15 Kingsley Rd, Markham, ON L3R 5X7For SaleMLS ID #N13686480, TRADEWORLD REALTY INC. TRREB
- C$729,0003 bd3 ba-- sqft108 Finch Ave W #C13, Toronto, ON M2N 6W6For SaleMLS ID #C13640478, FREEMAN REAL ESTATE LTD.. TRREB
- C$899,0003 bd3 ba-- sqft55 Jackson Eli Way, Markham, ON L3S 0C4For SaleMLS ID #N13624752, HOMELIFE/FUTURE REALTY INC.. TRREB
- C$749,0003 bd2 ba-- sqft87 Craiglee Dr, Toronto, ON M1N 2M6For SaleMLS ID #E13479630, RE/MAX ROUGE RIVER REALTY LTD.. TRREB
- C$715,0003 bd3 ba-- sqft92 Tremount St, Whitby, ON L1M 1G2For SaleMLS ID #E13686340, Royal LePage Frank Real Estate. TRREB
- C$980,0004 bd3 ba-- sqft82 Piperbrook Cres, Toronto, ON M1E 5G9For SaleMLS ID #E13696888, ZOLO REALTY. TRREB
- C$688,0003 bd3 ba-- sqft1995 Royal Rd #206, Pickering, ON L1V 6V9For SaleMLS ID #E13245838, RE/MAX EXCEL REALTY LTD.. TRREB
- C$949,0004 bd4 ba-- sqft5 Lenthall Ave, Toronto, ON M1B 2C7For SaleMLS ID #E12622474, HOMELIFE ELITE SERVICES REALTY INC.. TRREB
