Welcome home! This beautifully updated 3+1 bedroom semi-detached property offers the perfect blend of modern comfort and versatility. Featuring an income-generating or in-law ready 1-bedroom basement suite with its own separate entrance, new washroom and family sized kitchen, ideal for growing families. Step inside to an open-concept main floor enhanced by premium hardwood flooring throughout the living and dining areas and a bright recreation room with dry bar and walk-out to the patio. The custom-built kitchen is a true centerpiece, featuring quartz counter, ceramic tile flooring, backsplash and updated cabinets. Upstairs, you will find three bedrooms filled with natural light, with 3 piece updated washroom and with engineered wood floor. Enjoy your morning coffee or host summer barbecues on the patio that overlooks an expansive, extra-deep backyard oasis. Impeccably maintained and move-in ready, this home is priced to sell.
For sale
C$699,000
25 Whiteleas Ave, Toronto, ON M1B 1W8
4beds
2baths
Single Family Residence
Built in ----
3,637 Square Feet Lot
$-- Zestimate®
C$--/sqft
C$-- HOA
What's special
New washroomFamily sized kitchenOpen-concept main floorWalk-out to the patioCustom-built kitchenQuartz counterCeramic tile flooring
- 1 day
- 18
- 2
Zillow last checked:
Listing updated:
Listed by:
RE/MAX REALTRON REALTY INC.
Source: TRREB,MLS®#: E13758148 Originating MLS®#: Toronto Regional Real Estate Board
Originating MLS®#: Toronto Regional Real Estate BoardFacts & features
Interior
Bedrooms & bathrooms
- Bedrooms: 4
- Bathrooms: 2
Heating
- Forced Air, Gas
Cooling
- Central Air
Features
- Flooring: Carpet Free
- Basement: Apartment,Separate Entrance,Finished
- Has fireplace: No
Interior area
- Living area range: 1100-1500 null
Property
Parking
- Total spaces: 3
Features
- Stories: 2
- Pool features: None
Lot
- Size: 3,637 Square Feet
Details
- Parcel number: 060700334
Construction
Type & style
- Home type: SingleFamily
- Property subtype: Single Family Residence
Materials
- Brick, Vinyl Siding
- Foundation: Unknown
- Roof: Asphalt Shingle
Utilities & green energy
- Sewer: Sewer
Community & HOA
Location
- Region: Toronto
Financial & listing details
- Annual tax amount: C$3,084
- Date on market: 9/9/2026
Price history
Price history is unavailable.
Public tax history
Tax history is unavailable.
Climate risks
Neighborhood: Malvern
Nearby schools
GreatSchools rating
No schools nearby
We couldn't find any schools near this home.
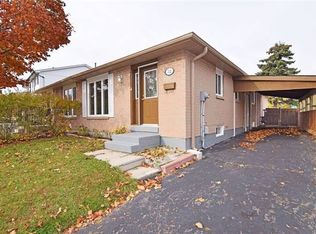
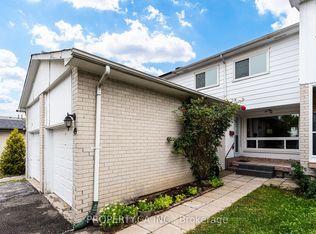
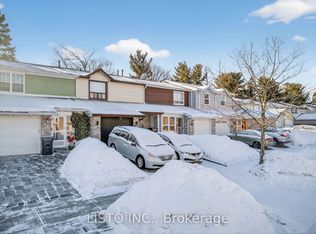
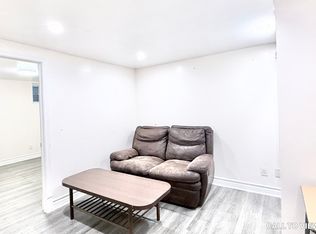
Similar homes
- C$820,0004 bd2 ba-- sqft62 Sundance Cres, Toronto, ON M1G 2M2For Sale
 MLS ID #E13738586, RE/MAX EXCEL REALTY LTD.. TRREB
 - C$899,0006 bd2 ba-- sqft730 Danforth Rd, Toronto, ON M1K 1G5For Sale
 MLS ID #E13761876, ELEVATE REALTY INC.. TRREB
 - C$899,0005 bd5 ba-- sqft44 Greenhedges Ct, Toronto, ON M1B 1T2For Sale
 MLS ID #E13648518, HOMELIFE ELITE SERVICES REALTY INC.. TRREB
 - C$739,9003 bd3 ba-- sqft1837 Eglinton Ave E #222, Toronto, ON M4A 2Y4For Sale
 MLS ID #C13757092, CENTURY 21 TITANS REALTY INC.. TRREB
