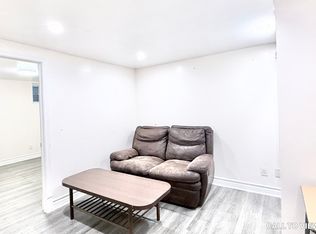
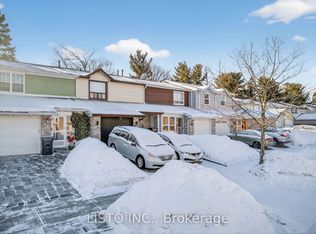
Fully updated 4-bedroom townhome in the heart of Malvern, ready for its next family. Freshly painted top to bottom (2026) with new stair carpet and updated bedroom flooring, this home has been cared for properly - kitchen renovated 2022, bathroom 2020, finished basement 2024. The big-ticket items are already done: A/C 2026, roof 2023, furnace 2021, and newer appliances throughout. Four true bedrooms plus a finished lower level give a growing or multi-generational family real room to spread out. Steps to Horseley Hill Park and playground, a short walk to No Frills, TTC on Neilson, and Malvern Town Centre. Malvern Community Centre, library and twin ice pads roughly 1 km away. Minutes to Hwy 401, Centennial College Progress Campus, U of T Scarborough, Centenary Hospital and the Toronto Zoo. Nothing left to do but move in.
For sale
C$729,999
49 Whiteleas Ave, Toronto, ON M1B 1W8
4beds
2baths
Townhouse
Built in ----
2,244 Square Feet Lot
$-- Zestimate®
C$--/sqft
C$-- HOA
What's special
New stair carpetUpdated bedroom flooringNewer appliances throughoutFour true bedroomsFinished lower level
- 13 hours
- 2
- 0
Zillow last checked:
Listing updated:
Listed by:
PROPERTY.CA INC.
Source: TRREB,MLS®#: E13738832 Originating MLS®#: Toronto Regional Real Estate Board
Originating MLS®#: Toronto Regional Real Estate BoardFacts & features
Interior
Bedrooms & bathrooms
- Bedrooms: 4
- Bathrooms: 2
Primary bedroom
- Level: Second
- Dimensions: 0 x 0
Bedroom 2
- Level: Second
- Dimensions: 0 x 0
Bedroom 3
- Level: Second
- Dimensions: 0 x 0
Bedroom 4
- Level: Second
- Dimensions: 0 x 0
Dining room
- Level: Ground
- Dimensions: 0 x 0
Kitchen
- Level: Ground
- Dimensions: 0 x 0
Living room
- Level: Ground
- Dimensions: 0 x 0
Recreation
- Level: Basement
- Dimensions: 0 x 0
Heating
- Forced Air, Gas
Cooling
- Central Air
Features
- Other
- Basement: Finished
- Has fireplace: No
Interior area
- Living area range: 1500-2000 null
Video & virtual tour
Property
Parking
- Total spaces: 2
- Parking features: Private
- Has garage: Yes
Features
- Stories: 2
- Pool features: None
Lot
- Size: 2,244 Square Feet
- Features: Park, Public Transit, Rec./Commun.Centre, School, Fenced Yard
Details
- Parcel number: 060700346
Construction
Type & style
- Home type: Townhouse
- Property subtype: Townhouse
Materials
- Brick
- Foundation: Concrete
- Roof: Shingle
Utilities & green energy
- Sewer: Sewer
Community & HOA
Location
- Region: Toronto
Financial & listing details
- Annual tax amount: C$3,069
- Date on market: 9/2/2026
Price history
Price history is unavailable.
Public tax history
Tax history is unavailable.
Climate risks
Neighborhood: Malvern
Nearby schools
GreatSchools rating
No schools nearby
We couldn't find any schools near this home.
Similar homes
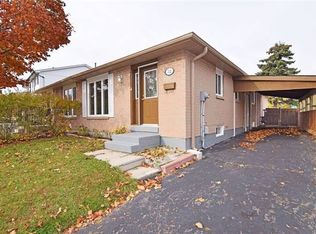
- C$725,0004 bd2 ba-- sqft111 Bradstone Sq, Toronto, ON M1B 1W1For Sale
 MLS ID #E13633868, RE/MAX EXCEL REALTY LTD.. TRREB
 - C$719,0004 bd2 ba-- sqft25 Whiteleas Ave, Toronto, ON M1B 1W8For Sale
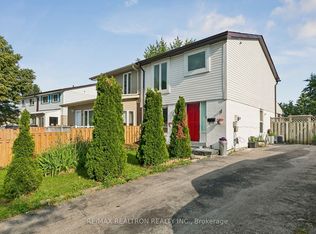 MLS ID #E13547120, RE/MAX REALTRON REALTY INC.. TRREB
 - C$695,0004 bd3 ba-- sqft28 Rosebank Dr #1001, Toronto, ON M1B 5Z1For Sale
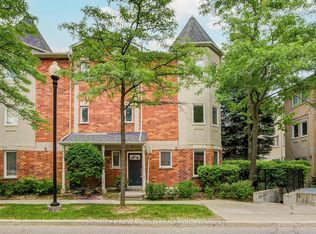 MLS ID #E13733916, HOMELIFE NEW WORLD REALTY INC.. TRREB
 - C$698,8884 bd2 ba-- sqft69 Horseley Hill Dr, Toronto, ON M1B 1W4For Sale
 MLS ID #E13018920, LISTO INC.. TRREB
