Welcome to this beautifully updated three-storey condo townhome nestled in a desirable Scarborough community. Bright, spacious, and thoughtfully designed, this home features an open-concept layout that is both functional and inviting.The fully renovated kitchen showcases upgraded quartz countertops and modern finishes, seamlessly flowing into the living and dining areas, perfect for both everyday living and entertaining. The living room is highlighted by soaring vaulted ceilings and a cozy gas fireplace, creating a warm and airy atmosphere filled with natural light. This meticulously maintained home also offers updated washrooms and a newer roof with the option to add a skylight for even more natural light. Located in a well managed and quiet complex, this property is conveniently located close to parks, schools, shopping, transit, major highways, and the world-renowned Toronto Zoo. An excellent opportunity for first-time home buyers, down-sizers, or investors seeking a move-in-ready home in a fantastic location. Just move in and enjoy!
For sale
C$699,000
50 Verne Cres #22, Toronto, ON M1B 2X1
3beds
2baths
Townhouse
Built in ----
-- sqft lot
$-- Zestimate®
C$--/sqft
C$401/mo HOA
What's special
Open-concept layoutFully renovated kitchenUpgraded quartz countertopsModern finishesSoaring vaulted ceilingsCozy gas fireplaceUpdated washrooms
- 74 days
- 63
- 1
Zillow last checked:
Listing updated:
Listed by:
PSR
Source: TRREB,MLS®#: E13476878 Originating MLS®#: Toronto Regional Real Estate Board
Originating MLS®#: Toronto Regional Real Estate BoardFacts & features
Interior
Bedrooms & bathrooms
- Bedrooms: 3
- Bathrooms: 2
Primary bedroom
- Level: Third
- Dimensions: 5 x 3.3
Bedroom 2
- Level: Third
- Dimensions: 2.9 x 4.2
Bedroom 3
- Level: Third
- Dimensions: 2.8 x 2.72
Breakfast
- Level: Second
- Dimensions: 3.4 x 2.9
Dining room
- Level: Second
- Dimensions: 3.4 x 2.9
Kitchen
- Level: Second
- Dimensions: 5.6 x 2.5
Laundry
- Level: Lower
- Dimensions: 3.4 x 4.1
Living room
- Level: Main
- Dimensions: 5.6 x 4.1
Heating
- Baseboard, Electric
Cooling
- None
Appliances
- Laundry: Ensuite
Features
- None
- Basement: Unfinished
- Has fireplace: Yes
- Fireplace features: Natural Gas
Interior area
- Living area range: 1200-1399 null
Video & virtual tour
Property
Parking
- Total spaces: 2
- Parking features: Private
- Has garage: Yes
Accessibility
- Accessibility features: None
Features
- Stories: 3
Lot
- Features: Place Of Worship, Public Transit, School, Park
Details
- Parcel number: 115190011
Construction
Type & style
- Home type: Townhouse
- Property subtype: Townhouse
Materials
- Brick
Community & HOA
HOA
- Amenities included: Visitor Parking
- Services included: Common Elements Included, Building Insurance Included, Parking Included, Water Included
- HOA fee: C$401 monthly
- HOA name: YCC
Location
- Region: Toronto
Financial & listing details
- Annual tax amount: C$2,163
- Date on market: 6/22/2026
Price history
Price history is unavailable.
Public tax history
Tax history is unavailable.
Climate risks
Neighborhood: Malvern
Nearby schools
GreatSchools rating
No schools nearby
We couldn't find any schools near this home.


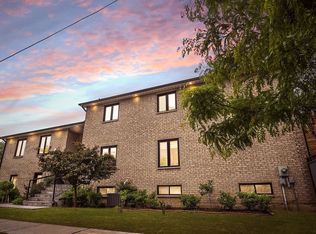
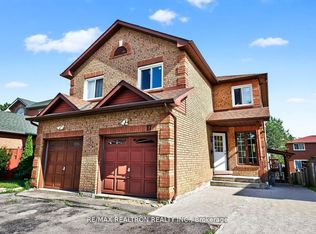
Similar homes
- C$698,8884 bd2 ba-- sqft69 Horseley Hill Dr, Toronto, ON M1B 1W4For Sale
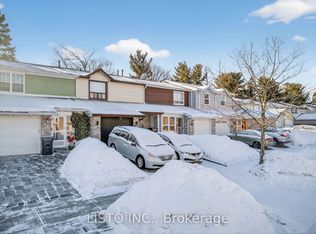 MLS ID #E13018920, LISTO INC.. TRREB
 - C$768,8804 bd3 ba-- sqft270 Timberbank Blvd #91, Toronto, ON M1W 2M1For Sale
 MLS ID #E13457568, ROYAL LEPAGE SIGNATURE REALTY. TRREB
 - C$718,8003 bd2 ba-- sqft1718 John St #33, Markham, ON L3T 1Y9For Sale
 MLS ID #N13458656, Strive Realty Ltd.. TRREB
 - C$899,9993 bd3 ba-- sqft115 Winter Gardens Trl, Toronto, ON M1C 3M9For Sale
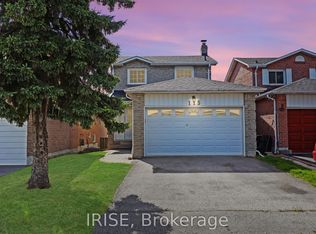 MLS ID #E13737282, IRISE. TRREB
