MOVE-IN-READY! Stunning Coughlan-built turnkey condominium that shows 10/10 and includes windows, roof and cutting the lawn. Impeccably maintained and truly move-in ready, this home delivers the size, comfort, and convenience you've been searching for without the hassles of exterior maintenance. Enjoy direct underground parking access straight into your basement (a winter game-changer) plus two secure underground spots. Walk to Durham Centre, Costco, grocery stores, restaurants, shops, churches, and transit, with quick access to Highways 401, 412 & 407, GO Train and GO Bus. Location doesn't get better than this. Offering approx. 1,500 sq ft plus a fully finished basement, the bright kitchen features quartz counters, ample cabinetry, and a functional layout. The main floor includes hardwood flooring, a cozy gas fireplace, and a walkout to a beautifully landscaped backyard perfect for relaxing or entertaining. Upstairs, you'll find three generous bedrooms, including a spacious primary suite with a walk-in closet and an updated 3-piece ensuite. The finished lower level adds versatile living space with a custom built-in entertainment area, custom bar, fireplace and rough-in for an additional bathroom ideal for hosting. Move in and enjoy!
For sale
C$709,900
40 Torr Ln, Ajax, ON L1S 7M9
3beds
3baths
Townhouse
Built in ----
-- sqft lot
$-- Zestimate®
C$--/sqft
C$560/mo HOA
What's special
- 27 days |
- 25 |
- 0 |
Zillow last checked:
Listing updated:
Listed by:
RIGHT AT HOME REALTY INC.
Source: TRREB,MLS®#: E13615642 Originating MLS®#: Central Lakes Association of REALTORS
Originating MLS®#: Central Lakes Association of REALTORSFacts & features
Interior
Bedrooms & bathrooms
- Bedrooms: 3
- Bathrooms: 3
Primary bedroom
- Level: Second
- Dimensions: 5.46 x 4.73
Bedroom 2
- Level: Second
- Dimensions: 2.46 x 3.06
Bedroom 3
- Level: Second
- Dimensions: 3.5 x 2.67
Breakfast
- Level: Main
- Dimensions: 2.7 x 2.71
Dining room
- Level: Main
- Dimensions: 3.37 x 3.83
Family room
- Level: Main
- Dimensions: 5.29 x 3.5
Kitchen
- Level: Main
- Dimensions: 2.62 x 2.9
Recreation
- Level: Basement
- Dimensions: 5.17 x 5.57
Heating
- Forced Air, Gas
Cooling
- Central Air
Appliances
- Included: Bar Fridge
- Laundry: In Basement
Features
- Workbench, Central Vacuum
- Basement: Separate Entrance,Finished
- Has fireplace: Yes
- Fireplace features: Family Room, Natural Gas, Living Room
Interior area
- Living area range: 1400-1599 null
Property
Parking
- Total spaces: 2
- Parking features: Underground, Garage Door Opener
- Has garage: Yes
Features
- Stories: 2
- Patio & porch: Patio
- Exterior features: Landscaped
Lot
- Features: Rec./Commun.Centre, Public Transit, Place Of Worship, School, Park
Details
- Parcel number: 271720042
Construction
Type & style
- Home type: Townhouse
- Property subtype: Townhouse
Materials
- Brick, Stone
Community & HOA
HOA
- Amenities included: BBQs Allowed, Playground, Visitor Parking
- Services included: Common Elements Included, Parking Included, Water Included, Building Insurance Included
- HOA fee: C$560 monthly
- HOA name: DCC
Location
- Region: Ajax
Financial & listing details
- Annual tax amount: C$4,341
- Date on market: 7/29/2026
Price history
Price history is unavailable.
Public tax history
Tax history is unavailable.
Climate risks
Neighborhood: Midtown
Nearby schools
GreatSchools rating
No schools nearby
We couldn't find any schools near this home.
- C$--1 bd1 ba600 sqft26 Harman Dr #2, Ajax, ON L1S5H7Off Market
- C$--3 bd2 ba1.2k sqft188 Angus Dr #TOWNHOUSE 38, Ajax, ON L1S0G5Off Market
- C$3,1503 bd2 ba-- sqft188 Angus Dr #19, Ajax, ON L1S0G5For Rent

- C$--2 bd2 ba1.2k sqft188 Angus Dr #16, Ajax, ON L1S0G5Off Market
- C$700,0003 bd2 ba-- sqft188 Angus Dr #26, Ajax, ON L1S0G5New Construction
- C$749,9003 bd3 ba-- sqft18 Longstaff Dr, Ajax, ON L1S5J1For Sale
- C$--2 bd2 ba1.2k sqft184 Angus Dr #6, Ajax, ON L1S0G5Off Market
- C$819,0003 bd2 ba-- sqft49 Gilmour Dr, Ajax, ON L1S5J4For Sale
Similar homes
- C$819,0003 bd2 ba-- sqft49 Gilmour Dr, Ajax, ON L1S 5J4For Sale
 MLS ID #E13708660, RE/MAX ROUGE RIVER REALTY LTD.. TRREB
 - C$689,0002 bd3 ba-- sqft7 Gidley Ln #G7, Ajax, ON L1T 4Z7For Sale
 MLS ID #E13660582, CENTURY 21 PERCY FULTON LTD.. TRREB
 - C$679,0003 bd2 ba-- sqft67 Willows Ln, Ajax, ON L1S 6E7For Sale
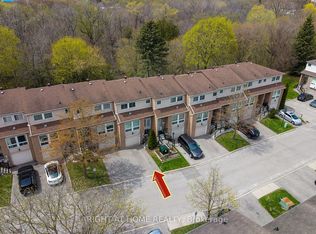 MLS ID #E13234884, RIGHT AT HOME REALTY INC.. TRREB
 - C$799,0004 bd4 ba-- sqft17 Croker Dr, Ajax, ON L1S 7T3For Sale
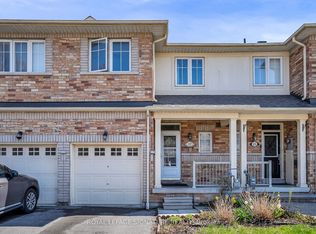 MLS ID #E13478350, ROYAL LEPAGE SIGNATURE REALTY. TRREB
 - C$775,0003 bd2 ba-- sqft7 Dawson St, Whitby, ON L1N 6B3For SaleMLS ID #E13704696, CENTURY 21 LEADING EDGE REALTY INC.. TRREB
- C$680,0003 bd3 ba-- sqft1148 Dragonfly Ave #403, Pickering, ON L1X 0H5For SaleMLS ID #E13635756, RIGHT AT HOME REALTY INC.. TRREB
- C$784,7863 bd2 ba-- sqft7 Macmillan Ave, Whitby, ON L1R 3H4For SaleMLS ID #E13563338, RIGHT AT HOME REALTY INC.. TRREB
- C$844,0003 bd3 ba-- sqft108 Underwood Dr, Whitby, ON L1M 0K9For SaleMLS ID #E13709508, CENTURY 21 PRESIDENT REALTY INC.. TRREB
- C$810,0003 bd3 ba-- sqft51 Peter Hogg Ct, Whitby, ON L1P 0N2For SaleMLS ID #E13152450, RIGHT AT HOME REALTY INC.. TRREB
- C$619,9003 bd2 ba-- sqft1915 Denmar Rd #153, Pickering, ON L1V 3E1For SaleMLS ID #E13604704, RE/MAX CROSSROADS REALTY INC.. TRREB
- C$725,0004 bd3 ba-- sqft1374 Everton St, Pickering, ON L1V 2T8For SaleMLS ID #E13633020, REALTY ONE GROUP REVEAL. TRREB
- C$599,9002 bd1 ba-- sqft31 Linnell St, Ajax, ON L1Z 0K8For SaleMLS ID #E13526114, Royal LePage Frank Real Estate. TRREB
- C$749,0004 bd4 ba-- sqft41 Toscana Dr, Whitby, ON L1R 2Z4For SaleMLS ID #E13632826, ROYAL HERITAGE REALTY LTD.. TRREB
- C$789,9004 bd3 ba-- sqft59 Kantium Way N, Whitby, ON L1N 0L4For SaleMLS ID #E13627268, RIGHT AT HOME REALTY INC.. TRREB
- C$859,9004 bd4 ba-- sqft68 Patterson Cres, Ajax, ON L1S 6P3For SaleMLS ID #E13573138, RE/MAX ALL-STARS REALTY INC.. TRREB
- C$699,9993 bd4 ba-- sqft57 Kersey Cres #Courtice,, Clarington, ON L1E 0A5For SaleMLS ID #E13570864, HOMELIFE/MIRACLE REALTY LTD. TRREB
- C$549,9003 bd2 ba-- sqft2710 William Jackson Dr E #16, Pickering, ON L1X 0E6For SaleMLS ID #E13655088, RIGHT AT HOME REALTY INC.. TRREB
- C$799,0005 bd4 ba-- sqft117 Rands Rd, Ajax, ON L1S 3H7For SaleMLS ID #E13540430, RIGHT AT HOME REALTY INC.. TRREB
- C$599,9002 bd3 ba-- sqftThe Casitas, Pickering, ON L1V 6V2For SaleMLS ID #E13603684, RE/MAX ROUGE RIVER REALTY LTD.. TRREB
- C$719,9003 bd2 ba-- sqft68 Overbank Dr, Oshawa, ON L1J 7Y8For SaleMLS ID #E13616652, RIGHT AT HOME REALTY INC.. TRREB
