Welcome to this well maintained four-bedroom family home, ideally situated on a quiet street in the heart of Durham. Nestled on a premium pie-shaped lot backing onto a picturesque greenbelt and creek. This property offers exceptional privacy and a peaceful natural setting. Conveniently located just minutes from Hwy. 401, Hwy. 2, the GO Train, schools, parks, and everyday shopping, it's perfectly suited for growing families and commuters alike. Offering approximately 1957 sq. ft. of well-designed living space, the home is bright and inviting with an abundance of natural light throughout. The functional main level features direct garage access, separate living and family rooms, a spacious eat-in kitchen, and the convenience of main-floor laundry. Upstairs, you'll find four generously sized bedrooms designed to accommodate the needs of a growing family. The finished basement adds outstanding versatility with its own kitchen and dry bar, making it ideal for entertaining, extended family living, or potential in-law accommodations. An excellent opportunity to own a move-in-ready home in one of Durham's most desirable family-friendly neighbourhoods. Some photos are virtually staged with furniture.
For sale
C$874,900
68 Patterson Cres, Ajax, ON L1S 6P3
4beds
4baths
Single Family Residence
Built in ----
4,999 Square Feet Lot
$-- Zestimate®
C$--/sqft
C$-- HOA
What's special
Quiet streetPremium pie-shaped lotFunctional main levelDirect garage accessSpacious eat-in kitchenMain-floor laundryFour generously sized bedrooms
- 3 hours |
- 2 |
- 0 |
Zillow last checked:
Listing updated:
Listed by:
RE/MAX ALL-STARS REALTY INC.
Source: TRREB,MLS®#: E13573138 Originating MLS®#: Toronto Regional Real Estate Board
Originating MLS®#: Toronto Regional Real Estate BoardFacts & features
Interior
Bedrooms & bathrooms
- Bedrooms: 4
- Bathrooms: 4
Primary bedroom
- Level: Second
- Dimensions: 5.37 x 3.31
Bedroom 2
- Level: Second
- Dimensions: 4.03 x 3.16
Bedroom 3
- Level: Second
- Dimensions: 3.56 x 3.42
Bedroom 4
- Level: Second
- Dimensions: 4.03 x 3.01
Dining room
- Level: Ground
- Dimensions: 3.33 x 3.1
Family room
- Level: Ground
- Dimensions: 4.83 x 3.5
Kitchen
- Level: Ground
- Dimensions: 4.72 x 3.42
Laundry
- Level: Ground
- Dimensions: 2.81 x 1.45
Living room
- Level: Ground
- Dimensions: 4.71 x 3.19
Recreation
- Level: Basement
- Dimensions: 8.22 x 8.14
Heating
- Forced Air, Gas
Cooling
- Central Air
Features
- Central Vacuum
- Basement: Finished
- Has fireplace: No
Interior area
- Living area range: 1500-2000 null
Video & virtual tour
Property
Parking
- Total spaces: 4
- Parking features: Private, Garage Door Opener
- Has garage: Yes
Features
- Stories: 2
- Pool features: None
Lot
- Size: 4,999 Square Feet
Details
- Parcel number: 264450045
Construction
Type & style
- Home type: SingleFamily
- Property subtype: Single Family Residence
Materials
- Brick
- Foundation: Concrete
- Roof: Asphalt Shingle
Utilities & green energy
- Sewer: Sewer
Community & HOA
Location
- Region: Ajax
Financial & listing details
- Annual tax amount: C$6,719
- Date on market: 7/16/2026
RE/MAX ALL-STARS REALTY INC.
RE/MAX ALL-STARS REALTY INC.
By pressing Contact Agent, you agree that the real estate professional identified above may call/text you about your search, which may involve use of automated means and pre-recorded/artificial voices. You don't need to consent as a condition of buying any property, goods, or services. Message/data rates may apply. You also agree to our Terms of Use. Zillow does not endorse any real estate professionals. We may share information about your recent and future site activity with your agent to help them understand what you're looking for in a home.
Price history
Price history is unavailable.
Public tax history
Tax history is unavailable.
Climate risks
Neighborhood: Midtown
Nearby schools
GreatSchools rating
No schools nearby
We couldn't find any schools near this home.
- C$--2 bd1 ba900 sqft36 Patterson Cres #2, Ajax, ON L1S6P9Off Market
- C$449,8981 bd1 ba-- sqft2 Westney Rd N #206, Ajax, ON L1T3H3For Sale

- C$829,0003 bd2 ba-- sqft2 Westney Rd N #PENTHOUSE 208, Ajax, ON L1T3H3For Sale
- C$--2 bd2 ba1k sqft2 Westney Rd N #1112, Ajax, ON L1T3H3Off Market
- C$514,5003 bd2 ba-- sqft2 Westney Rd N #1109, Ajax, ON L1T3H3For Sale
- C$534,9003 bd2 ba-- sqft2 Westney Rd N #1004, Ajax, ON L1T3H3For Sale
- C$500,0003 bd2 ba-- sqft2 Westney Rd N #1209, Ajax, ON L1T3H3For Sale
- C$--2 bd2 ba1.1k sqft2 Westney Rd N #1104, Ajax, ON L1T3H3Off Market
Similar homes
- C$825,0003 bd3 ba-- sqft92 Booth Cres, Ajax, ON L1Z 1H7For Sale
 MLS ID #E13548108, ROYAL HERITAGE REALTY LTD.. TRREB
 - C$848,5003 bd3 ba-- sqft41 Lax Ave, Ajax, ON L1Z 1G7For Sale
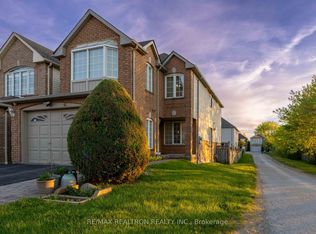 MLS ID #E13538716, RE/MAX REALTRON REALTY INC.. TRREB
 - C$849,0003 bd2 ba-- sqft49 Gilmour Dr, Ajax, ON L1S 5J4For Sale
 MLS ID #E13497410, RE/MAX ROUGE RIVER REALTY LTD.. TRREB
 - C$749,9003 bd2 ba-- sqft42 Hewitt Cres, Ajax, ON L1S 7A4For Sale
 MLS ID #E13555982, CENTURY 21 LEADING EDGE REALTY INC.. TRREB
 - C$899,9005 bd4 ba-- sqft44 Mourning Dove Cres, Toronto, ON M1B 6A8For SaleMLS ID #E13561880, RE/MAX ACE REALTY INC.. TRREB
- C$988,0004 bd3 ba-- sqft16 Nobbs Dr, Ajax, ON L1T 4L9For SaleMLS ID #E13462296, SUTTON GROUP-HERITAGE REALTY INC.. TRREB
- C$924,9004 bd3 ba-- sqft31 Gabrielle Cres, Whitby, ON L1R 3M6For SaleMLS ID #E13552684, Royal LePage Frank Real Estate. TRREB
- C$1,059,0005 bd4 ba-- sqft77 Bambridge St, Ajax, ON L1Z 1R2For SaleMLS ID #E13542560, RE/MAX HALLMARK FIRST GROUP REALTY LTD. , BROKERAGE. TRREB
- C$899,0004 bd3 ba-- sqft111 Knowles Dr, Toronto, ON M1X 1T4For SaleMLS ID #E13551238, HOMELIFE LANDMARK REALTY INC.. TRREB
- C$875,9002 bd1 ba-- sqft1986 Guild Rd, Pickering, ON L1V 1Y1For SaleMLS ID #E13422864, CENTURY 21 PERCY FULTON LTD.. TRREB
- C$799,9003 bd2 ba-- sqft35 Albery Cres, Ajax, ON L1S 2Y2For SaleMLS ID #E13090014, SUTTON GROUP-HERITAGE REALTY INC.. TRREB
- C$799,0004 bd4 ba-- sqft17 Croker Dr, Ajax, ON L1S 7T3For SaleMLS ID #E13478350, ROYAL LEPAGE SIGNATURE REALTY. TRREB
- C$890,0004 bd2 ba-- sqft4 Hiscox Ct, Whitby, ON L1N 9A6For SaleMLS ID #E13219240, CENTURY 21 PEOPLE`S CHOICE REALTY INC.. TRREB
- C$1,124,9904 bd3 ba-- sqft54 Morland Cres, Ajax, ON L1T 4P5For SaleMLS ID #E13488820, RE/MAX COMMUNITY REALTY INC.. TRREB
- C$844,9004 bd2 ba-- sqft816 Simcoe St N, Oshawa, ON L1G 4V8For SaleMLS ID #E13488658, CENTURY 21 PERCY FULTON LTD.. TRREB
- C$999,0004 bd3 ba-- sqft38 Lipton Cres, Whitby, ON L1R 1W7For SaleMLS ID #E13513422, Royal Lepage Kawartha Lakes Realty Inc.. TRREB
- C$1,039,5006 bd4 ba-- sqft1600 Melman St, Pickering, ON L1X 2E7For SaleMLS ID #E13457464, HOMELIFE/FUTURE REALTY INC.. TRREB
- C$849,9003 bd3 ba-- sqft139 Oceanpearl Cres, Whitby, ON L1N 0C7For SaleMLS ID #E13430114, SUTTON GROUP - SUMMIT REALTY INC.. TRREB
- C$1,199,9006 bd4 ba-- sqft490 Old Harwood Ave, Ajax, ON L1T 3L1For SaleMLS ID #E13096118, RE/MAX REAL ESTATE CENTRE INC.. TRREB
- C$890,0004 bd3 ba-- sqft195 Ryerson Cres, Oshawa, ON L1G 8A8For SaleMLS ID #E13236600, RE/MAX REALTRON REALTY INC.. TRREB
