Welcome to 77 Bambridge Street, a residence where meticulous pride of ownership is evident at every turn. Perfectly curated for the modern family, this 4+1 bedroom, 3.5 bathroom home strikes a rare balance of style and functional design. The main level invites you into an airy, open-concept layout flooded with natural light and anchored by gleaming hardwood floors and elegant crown moulding. The heart of the home is the kitchen featuring granite countertops, stainless steel appliances, and a layout that flows seamlessly into the living space-perfect for hosting dinners or keeping an eye on the kids while you cook. Upstairs is designed for both rest and productivity. Alongside four spacious bedrooms with substantial closet space, you'll discover a versatile upper-level flex area. Whether you envision a secluded "work-from-home" sanctuary, a quiet library, or a dedicated tech hub, this space adapts to your lifestyle. Perhaps the home's most pivotal asset is the professionally finished lower level. This fully self-contained in-law suite offers unparalleled privacy for extended family or a premium retreat for older children. It features a cozy living room with gas fireplace, a full kitchen, private laundry, and a modern 4-piece bath. Positioned in one of Ajax's most coveted pockets, you are mere minutes from the best the community has to offer: Lexington Park and scenic walking trails, great schools, Costco, shopping and a vibrant selection of restaurants! This isn't just a property; it's a lifestyle upgrade in a neighborhood that has it all. Book your private showing today!
For sale
C$1,059,000
77 Bambridge St, Ajax, ON L1Z 1R2
5beds
4baths
Single Family Residence
Built in ----
3,454 Square Feet Lot
$-- Zestimate®
C$--/sqft
C$-- HOA
What's special
- 7 days |
- 7 |
- 0 |
Zillow last checked:
Listing updated:
Listed by:
RE/MAX HALLMARK FIRST GROUP REALTY LTD. , BROKERAGE
Source: TRREB,MLS®#: E13542560 Originating MLS®#: Kingston & Area Real Estate Association
Originating MLS®#: Kingston & Area Real Estate AssociationFacts & features
Interior
Bedrooms & bathrooms
- Bedrooms: 5
- Bathrooms: 4
Primary bedroom
- Level: Second
- Dimensions: 4.02 x 5.29
Bedroom 2
- Level: Second
- Dimensions: 3.28 x 4.65
Bedroom 3
- Level: Second
- Dimensions: 4.06 x 3.04
Bedroom 4
- Level: Second
- Dimensions: 3.03 x 3.94
Bedroom 5
- Level: Basement
- Dimensions: 3.52 x 3.13
Bathroom
- Level: Second
- Dimensions: 3.31 x 1.78
Bathroom
- Level: Main
- Dimensions: 2.16 x 0.76
Bathroom
- Level: Basement
- Dimensions: 2.34 x 1.57
Bathroom
- Level: Second
- Dimensions: 3.22 x 3.19
Breakfast
- Level: Main
- Dimensions: 3.43 x 2.36
Dining room
- Level: Main
- Dimensions: 3.86 x 2.5
Family room
- Level: Main
- Dimensions: 5.75 x 4.8
Kitchen
- Level: Main
- Dimensions: 3.45 x 2.55
Kitchen
- Level: Basement
- Dimensions: 3.49 x 2.94
Laundry
- Level: Basement
- Dimensions: 3.68 x 3.21
Laundry
- Level: Main
- Dimensions: 2.34 x 1.82
Living room
- Level: Main
- Dimensions: 3.86 x 3.6
Office
- Level: Second
- Dimensions: 5 x 3
Recreation
- Level: Basement
- Dimensions: 3.2 x 5.8
Utility room
- Level: Basement
- Dimensions: 3.76 x 3.66
Heating
- Forced Air, Gas
Cooling
- Central Air
Features
- In-Law Suite
- Basement: Finished
- Has fireplace: Yes
- Fireplace features: Natural Gas
Interior area
- Living area range: 2000-2500 null
Video & virtual tour
Property
Parking
- Total spaces: 4
- Parking features: Private Double, Garage Door Opener
- Has garage: Yes
Features
- Stories: 2
- Patio & porch: Patio, Porch
- Pool features: None
- Waterfront features: None
Lot
- Size: 3,454 Square Feet
- Features: Fenced Yard, Park, Public Transit, School, School Bus Route, Rectangular Lot
Details
- Additional structures: Shed
- Parcel number: 264110141
Construction
Type & style
- Home type: SingleFamily
- Property subtype: Single Family Residence
Materials
- Brick
- Foundation: Concrete
- Roof: Asphalt Shingle
Utilities & green energy
- Sewer: Sewer
Community & HOA
Community
- Security: Smoke Detector(s)
Location
- Region: Ajax
Financial & listing details
- Annual tax amount: C$7,490
- Date on market: 7/9/2026
RE/MAX HALLMARK FIRST GROUP REALTY LTD. , BROKERAGE
RE/MAX HALLMARK FIRST GROUP REALTY LTD. , BROKERAGE
By pressing Contact Agent, you agree that the real estate professional identified above may call/text you about your search, which may involve use of automated means and pre-recorded/artificial voices. You don't need to consent as a condition of buying any property, goods, or services. Message/data rates may apply. You also agree to our Terms of Use. Zillow does not endorse any real estate professionals. We may share information about your recent and future site activity with your agent to help them understand what you're looking for in a home.
Price history
Price history is unavailable.
Public tax history
Tax history is unavailable.
Climate risks
Neighborhood: Audley
Nearby schools
GreatSchools rating
No schools nearby
We couldn't find any schools near this home.
- C$1,4501 bd1 ba-- sqft1 Devineridge Ave, Ajax, ON L1Z0T3For Rent

- C$1,299,0004 bd3 ba-- sqft15 Turnerbury Ave, Ajax, ON L1Z1R3For Sale
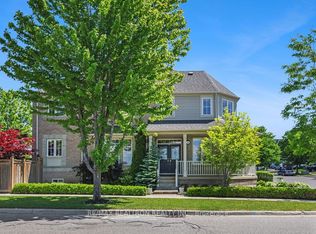
- C$879,9003 bd3 ba-- sqft13 Devineridge Ave, Ajax, ON L1Z0T3For Sale

- C$799,9003 bd4 ba-- sqft53 Silverwood Cir, Ajax, ON L1Z0A3For Sale
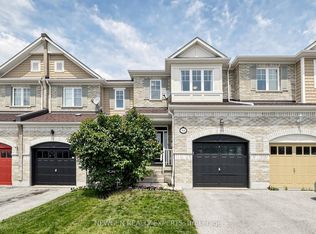
- C$1,4001 bd1 ba-- sqft30 Camilleri Rd, Ajax, ON L1Z0T2For Rent
- C$839,0004 bd5 ba-- sqft92 Ainley Rd, Ajax, ON L1Z0S9For Sale
- C$1,120,0006 bd4 ba-- sqft22 Byram Downs St, Ajax, ON L1Z1R5For Sale
- C$3,5004 bd3 ba-- sqft19 Headon Ave, Ajax, ON L1Z0S7For Rent
Similar homes
- C$899,9006 bd4 ba-- sqft5 Plowman Dr, Ajax, ON L1S 6R7For Sale
 MLS ID #E13571986, RE/MAX COMMUNITY REALTY INC.. TRREB
 - C$1,075,0004 bd3 ba-- sqft5 Haskell Ave, Ajax, ON L1T 4Y9For Sale
 MLS ID #E13534136, CENTURY 21 LEADING EDGE REALTY INC.. TRREB
 - C$974,0004 bd3 ba-- sqft7 Dingley Ct, Ajax, ON L1S 6B5For Sale
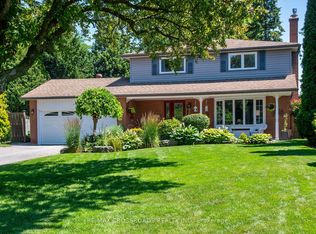 MLS ID #E13566518, RE/MAX CROSSROADS REALTY INC.. TRREB
 - C$955,0005 bd4 ba-- sqft16 Armitage Cres, Ajax, ON L1T 4G6For Sale
 MLS ID #E13485592, CENTURY 21 PROPERTY ZONE REALTY INC.. TRREB
 - C$1,149,9005 bd4 ba-- sqft4 Holman Ct, Whitby, ON L1P 1W9For SaleMLS ID #E13537068, Keller Williams Energy Real Estate. TRREB
- C$1,099,0004 bd4 ba-- sqft90 Chapman Dr, Ajax, ON L1T 3E6For SaleMLS ID #E13443172, HOMELIFE BROADWAY REALTY INC.. TRREB
- C$1,124,9904 bd3 ba-- sqft54 Morland Cres, Ajax, ON L1T 4P5For SaleMLS ID #E13488820, RE/MAX COMMUNITY REALTY INC.. TRREB
- C$988,0004 bd3 ba-- sqft16 Nobbs Dr, Ajax, ON L1T 4L9For SaleMLS ID #E13462296, SUTTON GROUP-HERITAGE REALTY INC.. TRREB
- C$1,197,8005 bd4 ba-- sqft51 Annie Cres, Ajax, ON L1T 3Z4For SaleMLS ID #E13531630, SUTTON GROUP-HERITAGE REALTY INC.. TRREB
- C$1,109,0004 bd3 ba-- sqft1 Wakem Ct, Whitby, ON L1P 1T8For SaleMLS ID #E13527606, ROYAL HERITAGE REALTY LTD.. TRREB
- C$825,0003 bd3 ba-- sqft92 Booth Cres, Ajax, ON L1Z 1H7For SaleMLS ID #E13548108, ROYAL HERITAGE REALTY LTD.. TRREB
- C$999,0004 bd4 ba-- sqft11 Bowers Ct, Ajax, ON L1T 2L6For SaleMLS ID #E13422256, RE/MAX HALLMARK FIRST GROUP REALTY LTD.. TRREB
- C$1,199,9006 bd4 ba-- sqft490 Old Harwood Ave, Ajax, ON L1T 3L1For SaleMLS ID #E13096118, RE/MAX REAL ESTATE CENTRE INC.. TRREB
- C$1,199,9004 bd4 ba-- sqft79 Jevons Dr, Ajax, ON L1Z 0T6For SaleMLS ID #E13219128, CENTURY 21 WENDA ALLEN REALTY. TRREB
- C$929,0003 bd4 ba-- sqft150 Angus Dr, Ajax, ON L1S 5G8For SaleMLS ID #E13434384, RE/MAX HALLMARK FIRST GROUP REALTY LTD.. TRREB
- C$1,199,0004 bd4 ba-- sqft87 Booker Dr, Ajax, ON L1Z 0J4For SaleMLS ID #E12931050, RE/MAX MILLENNIUM REAL ESTATE. TRREB
- C$999,0004 bd3 ba-- sqft38 Lipton Cres, Whitby, ON L1R 1W7For SaleMLS ID #E13513422, Royal Lepage Kawartha Lakes Realty Inc.. TRREB
- C$950,0003 bd3 ba-- sqft6 Fawn Ct, Whitby, ON L1P 1L5For SaleMLS ID #E13507736, COLDWELL BANKER THE REAL ESTATE CENTRE. TRREB
- C$999,9004 bd3 ba-- sqft16 Cody Ave, Whitby, ON L1M 1K8For SaleMLS ID #E13497596, TANYA TIERNEY TEAM REALTY INC.. TRREB
- C$1,089,9995 bd3 ba-- sqft2003 Queensbury Dr, Oshawa, ON L1K 0S1For SaleMLS ID #E13535626, HOMELIFE/MIRACLE REALTY LTD. TRREB
