Welcome to a home that effortlessly blends modern sophistication with everyday functionality. Situated in one of Central Ajax's most desirable and family-friendly enclaves, convenience, and vibrant lifestyle your family has been searching for.Designed for the Modern FamilyStep inside to discover a bright and airy layout designed to accommodate both quiet relaxation and lively entertaining. The main living areas are bathed in natural light, creating a warm and inviting atmosphere from the moment you cross the threshold.Four Generous Bedrooms: The upper levels boast four spacious bedrooms, offering private, peaceful retreats for children, guests, or a dedicated home office.The Perfect Bath-to-Bedroom Ratio: With 2 full bathrooms and 2 convenient powder rooms thoughtfully distributed throughout the home, morning rushes are a thing of the past, and hosting guests is always effortless.Versatile Living Spaces: Whether you are gathering for family movie nights, hosting holiday dinners, or enjoying a quiet morning coffee, the seamless flow of this floor plan adapts to your lifestyle.An Unbeatable Central Ajax Location Location is everything, Nestled in a highly connected neighborhood, you are steps away from beautiful local parks, top-rated schools, and vibrant community centers.Retail & Dining: Enjoy being minutes away from fantastic local shopping plazas, grocery stores, and diverse dining options that cater to all your daily needs.A Commuter's Dream: Leave the traffic stress behind. With incredibly quick access to both the Ajax GO Station and Highway 401, your daily commute into Toronto or across the GTA is simple, fast, and efficient.Your Opportunity Awaits Whether you are looking for a completely move-in-ready sanctuary or a home with the perfect solid footprint to customize with your own personal touches, this property checks every single box.Don't miss your chance to plant roots in one of Central Ajax's most sought-after neighborhoods.
For sale
C$899,900
5 Plowman Dr, Ajax, ON L1S 6R7
6beds
4baths
Single Family Residence
Built in ----
3,798 Square Feet Lot
$-- Zestimate®
C$--/sqft
C$-- HOA
What's special
- 11 days |
- 6 |
- 0 |
Zillow last checked:
Listing updated:
Listed by:
RE/MAX COMMUNITY REALTY INC.
Source: TRREB,MLS®#: E13571986 Originating MLS®#: Toronto Regional Real Estate Board
Originating MLS®#: Toronto Regional Real Estate BoardFacts & features
Interior
Bedrooms & bathrooms
- Bedrooms: 6
- Bathrooms: 4
Bedroom 2
- Description: Bedroom 2
- Level: Second
- Area: 9.3 Square Meters
- Area source: Other
- Dimensions: 3.10 x 3.00
Heating
- Forced Air, Gas
Cooling
- Central Air
Appliances
- Included: Water Heater
Features
- Basement: Finished
- Has fireplace: Yes
Interior area
- Living area range: 2000-2500 null
Property
Parking
- Total spaces: 4
- Parking features: Private Double, Garage Door Opener
- Has attached garage: Yes
Features
- Stories: 2
- Pool features: None
Lot
- Size: 3,798 Square Feet
Details
- Parcel number: 264450212
Construction
Type & style
- Home type: SingleFamily
- Property subtype: Single Family Residence
Materials
- Aluminum Siding, Brick
- Foundation: Concrete Block
- Roof: Shingle
Utilities & green energy
- Sewer: Sewer
Community & HOA
Location
- Region: Ajax
Financial & listing details
- Annual tax amount: C$6,345
- Date on market: 7/16/2026
RE/MAX COMMUNITY REALTY INC.
RE/MAX COMMUNITY REALTY INC.
By pressing Contact Agent, you agree that the real estate professional identified above may call/text you about your search, which may involve use of automated means and pre-recorded/artificial voices. You don't need to consent as a condition of buying any property, goods, or services. Message/data rates may apply. You also agree to our Terms of Use. Zillow does not endorse any real estate professionals. We may share information about your recent and future site activity with your agent to help them understand what you're looking for in a home.
Price history
Price history is unavailable.
Public tax history
Tax history is unavailable.
Climate risks
Neighborhood: Midtown
Nearby schools
GreatSchools rating
No schools nearby
We couldn't find any schools near this home.
- C$--2 bd1 ba900 sqft46 Ritchie Ave, Ajax, ON L1S6S5Off Market
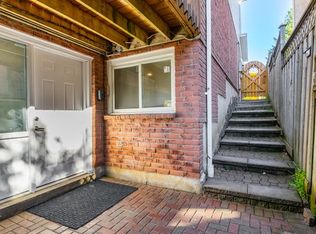
- C$1,050,0004 bd4 ba-- sqft68 Ritchie Ave, Ajax, ON L1S6S4For Sale

- C$--2 bd1 ba5k sqft33 Plowman Dr, Ajax, ON L1S6S1Off Market
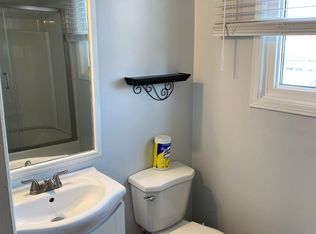
- C$1,7002 bd1 ba-- sqft43 Chadwick Dr, Ajax, ON L1S5W3For Rent
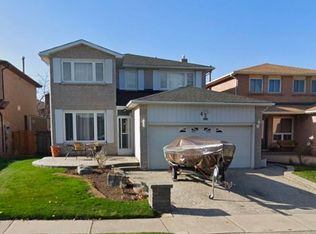
- C$--2 bd1 ba900 sqft36 Patterson Cres #2, Ajax, ON L1S6P9Off Market
- C$--4 bd3 ba2.2k sqft6 Woodward Cres #1, Ajax, ON L1S5T6Off Market
- C$--1 bd1 ba800 sqft6 Woodward Cres #2, Ajax, ON L1S5T6Off Market
- C$849,0004 bd2 ba-- sqft21 Wright Cres, Ajax, ON L1S6S8For Sale
Similar homes
- C$949,5004 bd4 ba-- sqft11 Bowers Ct, Ajax, ON L1T 2L6For Sale
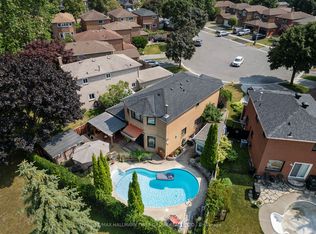 MLS ID #E13578386, RE/MAX HALLMARK FIRST GROUP REALTY LTD.. TRREB
 - C$859,9004 bd3 ba-- sqft6 Gilmour Dr, Ajax, ON L1S 5J8For Sale
 MLS ID #E13538916, Royal Service Real Estate Inc.. TRREB
 - C$955,0005 bd4 ba-- sqft16 Armitage Cres, Ajax, ON L1T 4G6For Sale
 MLS ID #E13485592, CENTURY 21 PROPERTY ZONE REALTY INC.. TRREB
 - C$839,0003 bd2 ba-- sqft49 Gilmour Dr, Ajax, ON L1S 5J4For Sale
 MLS ID #E13497410, RE/MAX ROUGE RIVER REALTY LTD.. TRREB
 - C$929,9004 bd4 ba-- sqft1642 Pepperwood Gate, Pickering, ON L1X 2K3For SaleMLS ID #E13565308, ROYAL LEPAGE SIGNATURE REALTY. TRREB
- C$919,0003 bd2 ba-- sqft89 Dreyer Dr, Ajax, ON L1S 1J3For SaleMLS ID #E13444668, ROYAL LEPAGE TERREQUITY REALTY. TRREB
- C$874,0004 bd4 ba-- sqft2052 Blue Ridge Cres, Pickering, ON L1X 2N5For SaleMLS ID #E13600548, CENTURY 21 PERCY FULTON LTD.. TRREB
- C$775,0003 bd3 ba-- sqft35 Ventura Ln, Ajax, ON L1T 0C4For SaleMLS ID #E13554044, INTERNATIONAL REALTY FIRM, INC.. TRREB
- C$1,075,0004 bd4 ba-- sqft30 Chapman Dr, Ajax, ON L1T 3C3For SaleMLS ID #E13518394, REMAX YOUR COMMUNITY REALTY. TRREB
- C$929,9006 bd3 ba-- sqft523 Reynolds St, Whitby, ON L1N 6H4For SaleMLS ID #E13532048, Re/Max Hallmark First Group Realty Ltd.. TRREB
- C$988,0004 bd3 ba-- sqft16 Nobbs Dr, Ajax, ON L1T 4L9For SaleMLS ID #E13462296, SUTTON GROUP-HERITAGE REALTY INC.. TRREB
- C$875,0005 bd4 ba-- sqft72 Beckett Cres, Clarington, ON L1E 3J4For SaleMLS ID #E13598168, DAN PLOWMAN TEAM REALTY INC.. TRREB
- C$749,9003 bd2 ba-- sqft42 Hewitt Cres, Ajax, ON L1S 7A4For SaleMLS ID #E13555982, CENTURY 21 LEADING EDGE REALTY INC.. TRREB
- C$999,9005 bd4 ba-- sqft1322 Redwood Ln, Pickering, ON L1X 1C5For SaleMLS ID #E13531492, RE/MAX HALLMARK REALTY LTD.. TRREB
- C$850,0004 bd3 ba-- sqft6 Bluebell Cres, Whitby, ON L1P 1K7For SaleMLS ID #E13540120, HOMELIFE GALAXY REAL ESTATE LTD.. TRREB
- C$1,197,8005 bd4 ba-- sqft51 Annie Cres, Ajax, ON L1T 3Z4For SaleMLS ID #E13531630, SUTTON GROUP-HERITAGE REALTY INC.. TRREB
- C$1,100,0004 bd3 ba-- sqft60 Spiers Cres, Ajax, ON L1S 6Y6For SaleMLS ID #E13531408, RE/MAX HALLMARK FIRST GROUP REALTY LTD.. TRREB
- C$1,098,0005 bd4 ba-- sqft28 Cater Ave, Ajax, ON L1Z 0G1For SaleMLS ID #E13238842, REMAX YOUR COMMUNITY REALTY. TRREB
- C$1,075,0004 bd3 ba-- sqft5 Haskell Ave, Ajax, ON L1T 4Y9For SaleMLS ID #E13534136, CENTURY 21 LEADING EDGE REALTY INC.. TRREB
- C$879,9994 bd3 ba-- sqft20 Old Colony Dr, Whitby, ON L1R 2A3For SaleMLS ID #E13512026, CENTURY 21 HERITAGE GROUP LTD.. TRREB
