Tucked away on a quiet, family-friendly court in Whitby's highly sought-after Blue Grass Meadows, this stunning detached raised bungalow is completely move-in ready. The updated kitchen features stainless steel appliances, perfect for entertaining. Step outside to a spacious, fully fenced backyard complete with gorgeous interlocking and premium landscaping. The lower level offers incredible flexibility with a fully finished walk-out basement featuring a separate entrance, a full bathroom, a comfortable bedroom, and a kitchenette. With the potential to be converted into an independent suite, it is the perfect setup for an in-law suite or supplementary income! All of this is ideally located just minutes from top-rated schools, parks, Whitby Mall, the hospital, and Highway 401
For sale
C$890,000
4 Hiscox Ct, Whitby, ON L1N 9A6
4beds
2baths
Single Family Residence
Built in ----
4,929 Square Feet Lot
$-- Zestimate®
C$--/sqft
C$-- HOA
What's special
Updated kitchenStainless steel appliancesPerfect for entertainingSpacious fully fenced backyardGorgeous interlockingPremium landscapingFully finished walk-out basement
- 85 days |
- 5 |
- 0 |
Zillow last checked:
Listing updated:
Listed by:
CENTURY 21 PEOPLE`S CHOICE REALTY INC.
Source: TRREB,MLS®#: E13219240 Originating MLS®#: Toronto Regional Real Estate Board
Originating MLS®#: Toronto Regional Real Estate BoardFacts & features
Interior
Bedrooms & bathrooms
- Bedrooms: 4
- Bathrooms: 2
Primary bedroom
- Description: Primary Bedroom
- Level: Upper
- Area: 13.89 Square Meters
- Area source: Other
- Dimensions: 4.71 x 2.95
Bedroom 2
- Description: Bedroom 2
- Level: Upper
- Area: 14.75 Square Meters
- Area source: Other
- Dimensions: 4.30 x 3.43
Bedroom 3
- Description: Bedroom 3
- Level: Upper
- Area: 10.44 Square Meters
- Area source: Other
- Dimensions: 3.65 x 2.86
Bedroom 4
- Description: Bedroom 4
- Level: Lower
- Area: 11.59 Square Meters
- Area source: Other
- Dimensions: 3.41 x 3.40
Dining room
- Description: Dining Room
- Level: Upper
- Area: 16.76 Square Meters
- Area source: Other
- Dimensions: 4.90 x 3.42
Kitchen
- Level: Lower
- Dimensions: 8.95 x 3.49
Kitchen
- Description: Kitchen
- Level: Upper
- Area: 16.76 Square Meters
- Area source: Other
- Dimensions: 4.90 x 3.42
Laundry
- Description: Laundry
- Level: Lower
- Area: 7.55 Square Meters
- Area source: Other
- Dimensions: 3.40 x 2.22
Living room
- Description: Living Room
- Level: Upper
- Area: 17.1 Square Meters
- Area source: Other
- Dimensions: 4.90 x 3.49
Recreation
- Description: Recreation
- Level: Lower
- Area: 31.24 Square Meters
- Area source: Other
- Dimensions: 8.95 x 3.49
Heating
- Forced Air, Gas
Cooling
- Central Air
Features
- Other
- Basement: Finished with Walk-Out,Separate Entrance
- Has fireplace: Yes
Interior area
- Living area range: 1100-1500 null
Video & virtual tour
Property
Parking
- Total spaces: 5
- Parking features: Private
- Has attached garage: Yes
Features
- Pool features: None
- Waterfront features: None
Lot
- Size: 4,929 Square Feet
Details
- Parcel number: 265210286
Construction
Type & style
- Home type: SingleFamily
- Architectural style: Bungalow-Raised
- Property subtype: Single Family Residence
Materials
- Brick
- Foundation: Concrete
- Roof: Asphalt Shingle
Utilities & green energy
- Sewer: Sewer
Community & HOA
Location
- Region: Whitby
Financial & listing details
- Annual tax amount: C$6,088
- Date on market: 5/31/2026
Price history
Price history is unavailable.
Public tax history
Tax history is unavailable.
Climate risks
Neighborhood: L1N
Nearby schools
GreatSchools rating
No schools nearby
We couldn't find any schools near this home.
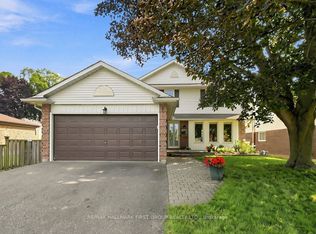
- C$899,0004 bd3 ba-- sqft119 Frederick St, Whitby, ON L1N6K1For Sale
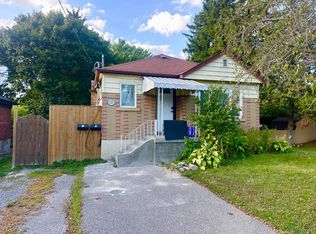
- C$--3 bd1 ba1k sqft112 Allan St, Whitby, ON L1N3S7Off Market
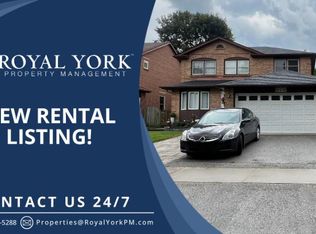
- C$--2 bd1 ba900 sqft22 Maplewood Dr #2, Whitby, ON L1N7C4Off Market
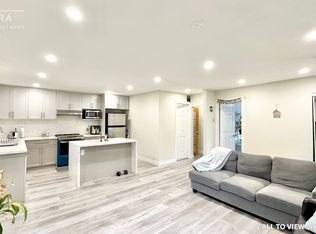
- C$--2 bd1 ba1k sqft611 Anderson St #1, Whitby, ON L1N3V9Off Market
- C$1,7002 bd1 ba-- sqft211 Glen Hill Dr, Whitby, ON L1N7J5For Rent
- C$1,9002 bd1 ba-- sqft401 Anderson St, Whitby, ON L1N3V8For Rent
- C$--2 bd1 ba760 sqft8 Maplewood Dr #2, Whitby, ON L1N7A5Off Market
- C$1,125,0004 bd2 ba-- sqft229 Glen Hill Dr, Whitby, ON L1N7J5For Sale
Similar homes
- C$775,0003 bd2 ba-- sqft7 Dawson St, Whitby, ON L1N 6B3For Sale
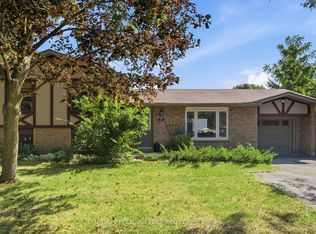 MLS ID #E13704696, CENTURY 21 LEADING EDGE REALTY INC.. TRREB
 - C$799,9995 bd4 ba-- sqft11 Murkar Cres, Whitby, ON L1N 8Y4For Sale
 MLS ID #E13673210, RE/MAX OPTIMUM REALTY. TRREB
 - C$1,079,0005 bd4 ba-- sqft4 Divine Dr, Whitby, ON L1R 2T4For Sale
 MLS ID #E13672542, SUTTON GROUP-HERITAGE REALTY INC.. TRREB
 - C$949,9004 bd4 ba-- sqft27 Clair Ave, Whitby, ON L1M 2G8For Sale
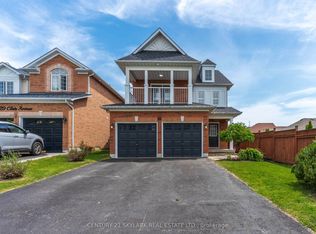 MLS ID #E13550668, CENTURY 21 SKYLARK REAL ESTATE LTD.. TRREB
 - C$789,0003 bd3 ba-- sqft139 Oceanpearl Cres, Whitby, ON L1N 0C7For SaleMLS ID #E13620506, SUTTON GROUP - SUMMIT REALTY INC.. TRREB
- C$889,9005 bd4 ba-- sqft1217 Gloucester Sq, Pickering, ON L1V 3P7For SaleMLS ID #E13704634, RE/MAX REALTY SERVICES INC.. TRREB
- C$949,9004 bd3 ba-- sqft16 Nobbs Dr, Ajax, ON L1T 4L9For SaleMLS ID #E13670170, Royal LePage Our Neighbourhood Realty. TRREB
- C$769,9004 bd2 ba-- sqft258 Nipigon St, Oshawa, ON L1J 4N7For SaleMLS ID #E13621174, CENTURY 21 LEADING EDGE REALTY INC.. TRREB
- C$899,9004 bd3 ba-- sqft846 Groveland Ave, Oshawa, ON L1K 0W1For SaleMLS ID #E13137400, HOMELIFE/RESPONSE REALTY INC.. TRREB
- C$899,0004 bd4 ba-- sqft586 Oldman Rd, Oshawa, ON L1K 2V9For SaleMLS ID #E13098254, RE/MAX CROSSROADS REALTY INC.. TRREB
- C$797,0004 bd3 ba-- sqft1296 Ashgrove Cres, Oshawa, ON L1K 3A6For SaleMLS ID #E13671262, CENTURY 21 LEADING EDGE REALTY INC.. TRREB
- C$689,0004 bd2 ba-- sqft295 Baldwin St, Oshawa, ON L1H 6H5For SaleMLS ID #E13677966, RE/MAX HALLMARK FIRST GROUP REALTY LTD.. TRREB
- C$849,8004 bd3 ba-- sqft1433 Rennie St, Oshawa, ON L1K 0N8For SaleMLS ID #E13632054, GOLDENWAY REAL ESTATE LTD.. TRREB
- C$789,0005 bd2 ba-- sqft150 Centre St S, Oshawa, ON L1H 4A4For SaleMLS ID #E13579858, SUTTON GROUP-ADMIRAL REALTY INC.. TRREB
- C$999,0004 bd4 ba-- sqft53 Wilshire Dr, Whitby, ON L1M 2H2For SaleMLS ID #E13542074, RE/MAX ULTIMATE REALTY INC.. TRREB
- C$859,9004 bd4 ba-- sqft68 Patterson Cres, Ajax, ON L1S 6P3For SaleMLS ID #E13573138, RE/MAX ALL-STARS REALTY INC.. TRREB
- C$765,0004 bd2 ba-- sqft767 Phillip Murray Ave, Oshawa, ON L1J 1J2For SaleMLS ID #E13164902, ENGEL & VOLKERS TORONTO CENTRAL. TRREB
- C$649,9993 bd3 ba-- sqft33 Aspen Park Way #15, Whitby, ON L1N 9M6For SaleMLS ID #E13644330, CENTURY 21 PEOPLE`S CHOICE REALTY INC.. TRREB
- C$688,8883 bd3 ba-- sqft12 Waverly St S, Oshawa, ON L1J 5T7For SaleMLS ID #E13580394, PROPERTY XCHANGE REALTY POINT. TRREB
- C$949,0004 bd4 ba-- sqft784 Ormond Dr, Oshawa, ON L1K 3B6For SaleMLS ID #E13410272, CENTURY 21 LEADING EDGE REALTY INC.. TRREB
