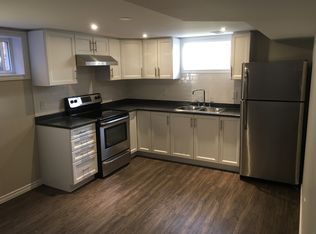
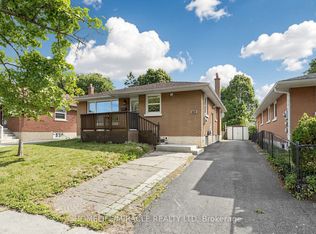
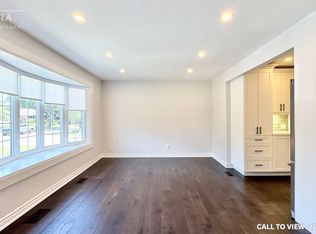
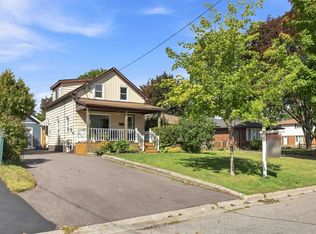
This Fully Reimagined 3+1 Bedroom Bungalow Offers A Level Of Finish & Flexibility That's Rarely Found In This Price Range. Taken Back To The Studs And Rebuilt With Intention, Every Detail has Been Thoughtfully Upgraded, From The New Furnace A/C, Roof & Windows To The Clean Modern Kitchen With All New Appliances. Large Windows Fill The Main Floor With Natural Light, Complementing The Warmth Of Engineered Hardwood Floors, While The Fully Finished Lower Level, With A Separate Side Entrance Opens The Door To In-Law Potential Or Multi Generational Living. The Layout Is Both Practical And Inviting, With 2 Bathrooms And A 200 AMP Service Already In Place, The Home Is Well Equipped For Modern Living. There Is Also A Detached Garage For Added Storage And Convenience. For Buyers Who Understand The Difference Between A Cosmetic Update And A True Top To Bottom Renovation, This is A Home That Delivers .... Offering Not Just A Place To Live, But Flexibility For How You Live...."Welcome Home"
Under contract
C$689,000
295 Baldwin St, Oshawa, ON L1H 6H5
4beds
2baths
Single Family Residence
Built in ----
5,855 Square Feet Lot
$-- Zestimate®
C$--/sqft
C$-- HOA
What's special
- 19 days
- 13
- 0
Zillow last checked:
Listing updated:
Listed by:
RE/MAX HALLMARK FIRST GROUP REALTY LTD.
Source: TRREB,MLS®#: E13677966 Originating MLS®#: Toronto Regional Real Estate Board
Originating MLS®#: Toronto Regional Real Estate BoardFacts & features
Interior
Bedrooms & bathrooms
- Bedrooms: 4
- Bathrooms: 2
Bedroom
- Level: Lower
- Dimensions: 3.5 x 3.4
Bedroom 2
- Level: Main
- Dimensions: 2.9 x 2.8
Bedroom 3
- Level: Main
- Dimensions: 2.7 x 3
Other
- Level: Main
- Dimensions: 3.1 x 3.25
Family room
- Level: Lower
- Dimensions: 6.5 x 7.1
Kitchen
- Level: Main
- Dimensions: 3.92 x 2.7
Living room
- Level: Main
- Dimensions: 4.5 x 3.5
Heating
- Forced Air, Gas
Cooling
- Central Air
Features
- Primary Bedroom - Main Floor
- Flooring: Carpet Free
- Basement: Full,Finished
- Has fireplace: No
Interior area
- Living area range: 700-1100 null
Property
Parking
- Total spaces: 5
- Parking features: Private
- Has garage: Yes
Features
- Patio & porch: Deck
- Exterior features: Awning(s)
- Pool features: None
- Waterfront features: None
Lot
- Size: 5,855 Square Feet
- Features: Fenced Yard, Level, Public Transit, School, Rectangular Lot
- Topography: Flat
Details
- Additional structures: Garden Shed, Fence - Full
- Parcel number: 163430103
Construction
Type & style
- Home type: SingleFamily
- Architectural style: Bungalow
- Property subtype: Single Family Residence
Materials
- Brick
- Foundation: Block
- Roof: Asphalt Shingle
Utilities & green energy
- Sewer: Sewer
Community & HOA
Community
- Security: Carbon Monoxide Detector(s), Smoke Detector(s)
Location
- Region: Oshawa
Financial & listing details
- Annual tax amount: C$4,558
- Date on market: 8/14/2026
Price history
Price history is unavailable.
Public tax history
Tax history is unavailable.
Climate risks
Neighborhood: Donevan
Nearby schools
GreatSchools rating
No schools nearby
We couldn't find any schools near this home.
Similar homes
- C$649,9003 bd2 ba-- sqft264 Baldwin St, Oshawa, ON L1H 6H4For Sale
 MLS ID #E13711246, TANYA TIERNEY TEAM REALTY INC.. TRREB
 - C$699,0004 bd2 ba-- sqft174 Harmony Rd S, Oshawa, ON L1H 6T5For Sale
 MLS ID #E13445682, THE GUARDIAN HOME REALTY INC.. TRREB
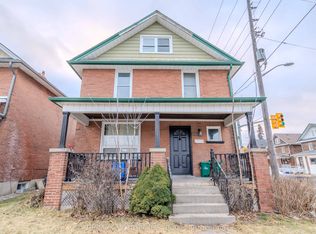
 - C$679,9006 bd3 ba-- sqft240 Division St, Oshawa, ON L1G 5M5For Sale
 MLS ID #E13714634, RE/MAX METROPOLIS REALTY. TRREB
 - C$819,0003 bd2 ba-- sqft116 Guelph St, Oshawa, ON L1H 6H9For Sale
 MLS ID #E13713840, Royal LePage Security Real Estate. TRREB
