Renovated detached home just a 5-minute walk to the Oshawa waterfront and beach, backing onto a park with no rear neighbours. Built for multi-generational families, it features a 3-bedroom main floor and a 2-bedroom basement with great potential to add a kitchen for an in-law suite. The interior offers oversized windows for abundant natural light, fresh paint, and an upgraded kitchen with quartz countertops, a new stove, and a dishwasher. Outdoors, you'll find a large deck with a gazebo in a fully fenced backyard, alongside an oversized driveway with parking for up to 4 vehicles. Ideally situated close to public transit, schools, major shopping centers including Costco and Walmart, local parks, neighborhood restaurants, and Hwy 401.
For sale
C$595,000
1469 Birchcliffe Ct, Oshawa, ON L1J 7Z9
5beds
2baths
Single Family Residence
Built in ----
-- sqft lot
$-- Zestimate®
C$--/sqft
C$-- HOA
What's special
Fresh paintNew stoveFully fenced backyard
- 1 hour |
- 2 |
- 0 |
Zillow last checked:
Listing updated:
Listed by:
CENTURY 21 GREEN REALTY INC.
Source: TRREB,MLS®#: E13721470 Originating MLS®#: Toronto Regional Real Estate Board
Originating MLS®#: Toronto Regional Real Estate BoardFacts & features
Interior
Bedrooms & bathrooms
- Bedrooms: 5
- Bathrooms: 2
Heating
- Forced Air, Gas
Cooling
- Central Air
Features
- None
- Basement: Finished
- Has fireplace: No
Interior area
- Living area range: 700-1100 null
Video & virtual tour
Property
Parking
- Total spaces: 5
- Parking features: Private Double
- Has attached garage: Yes
Features
- Pool features: None
Lot
- Features: Lake/Pond, Park, Public Transit, School
Details
- Additional structures: Garden Shed
- Parcel number: 164100144
Construction
Type & style
- Home type: SingleFamily
- Architectural style: Bungalow-Raised
- Property subtype: Single Family Residence
Materials
- Brick, Vinyl Siding
- Foundation: Poured Concrete
- Roof: Asphalt Shingle
Utilities & green energy
- Sewer: Sewer
Community & HOA
Location
- Region: Oshawa
Financial & listing details
- Annual tax amount: C$4,332
- Date on market: 8/28/2026
Price history
Price history is unavailable.
Public tax history
Tax history is unavailable.
Climate risks
Neighborhood: Lakeview
Nearby schools
GreatSchools rating
No schools nearby
We couldn't find any schools near this home.
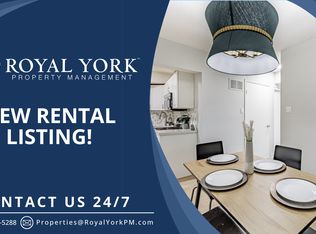
- C$--3 bd1 ba700 sqft1427 Birchcliffe Ct #2, Oshawa, ON L1J7Z8Off Market
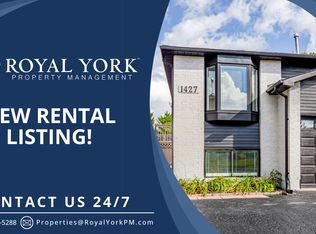
- C$--3 bd1 ba1.5k sqft1427 Birchcliffe Ct #1, Oshawa, ON L1J7Z8Off Market
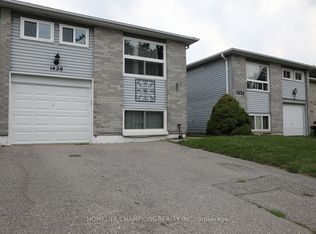
- C$625,0005 bd2 ba-- sqft1428 Outlet Dr, Oshawa, ON L1J7Z5For Sale
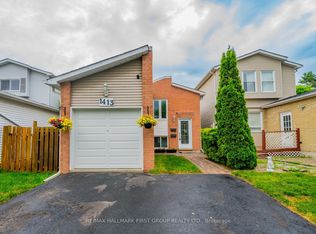
- C$2,0002 bd1 ba-- sqft1413 Ritson Rd S, Oshawa, ON L1J7M3For Rent
- C$--1 bd1 ba600 sqft1453 Wecker Dr #1A, Oshawa, ON L1J6N1Off Market
- C$1,104,0004 bd3 ba-- sqft59 Muskoka Ave, Oshawa, ON L1J1A1For Sale
- C$---- bd-- ba-- sqft175 Georgian Ct, Oshawa, ON L1J1G3Off Market
- C$1,9952 bd1 ba-- sqft1418 Simcoe St S #3, Oshawa, ON L1H4M4For Rent
Similar homes
- C$599,9005 bd2 ba-- sqft1262 Venus Cres, Oshawa, ON L1J 6E4For Sale
 MLS ID #E13718918, RIGHT AT HOME REALTY INC.. TRREB
 - C$675,0004 bd2 ba-- sqft233 Phillip Murray Ave, Oshawa, ON L1J 1G8For Sale
 MLS ID #E13707894, Keller Williams Energy Real Estate. TRREB
 - C$625,0005 bd2 ba-- sqft1428 Outlet Dr, Oshawa, ON L1J 7Z5For SaleMLS ID #E13629068, HOMELIFE/CHAMPIONS REALTY INC.. TRREB
- C$639,9004 bd2 ba-- sqft822 Southdown St, Oshawa, ON L1H 7X3For Sale
 MLS ID #E13715288, Re/Max Impact Realty. TRREB
 - C$599,9003 bd2 ba877 sqft309 Lasalle Ave, Oshawa, ON L1H 5Y7For SaleMLS ID #40849334, Michael Parsons, Salesperson, RE/MAX REAL ESTATE CENTRE INC.. ITSO
- C$648,8004 bd3 ba-- sqft520 Cromwell Ave, Oshawa, ON L1J 4V4For SaleMLS ID #E13715118, REMAX YOUR COMMUNITY REALTY. TRREB
- C$625,0003 bd2 ba-- sqft216 College Ave, Oshawa, ON L1J 1R7For SaleMLS ID #E13718956, Keller Williams Energy Real Estate. TRREB
- C$569,0003 bd2 ba-- sqft225 Clarke St, Oshawa, ON L1H 5G2For SaleMLS ID #E13714896, AVION REALTY INC.. TRREB
- C$699,0005 bd2 ba-- sqft334 Wilson Rd S, Oshawa, ON L1H 6C5For SaleMLS ID #E13720230, HOMELIFE/FUTURE REALTY INC.. TRREB
- C$649,9003 bd2 ba-- sqft264 Baldwin St, Oshawa, ON L1H 6H4For SaleMLS ID #E13711246, TANYA TIERNEY TEAM REALTY INC.. TRREB
- C$599,9005 bd2 ba-- sqft1108 Valley Ct, Oshawa, ON L1J 3M5For SaleMLS ID #E13442010, BAY STREET GROUP INC.. TRREB
- C$629,8983 bd2 ba-- sqft1179 Oxford St, Oshawa, ON L1J 3W4For SaleMLS ID #E13701094, RE/MAX HALLMARK FIRST GROUP REALTY LTD.. TRREB
- C$649,9004 bd2 ba-- sqft38 Kawartha Ave, Oshawa, ON L1H 3Y8For SaleMLS ID #E13422290, iCloud Realty Ltd.. TRREB
- C$599,0003 bd2 ba-- sqft1546 Lakemount St, Oshawa, ON L1J 3Y2For SaleMLS ID #E13666314, ROYAL HERITAGE REALTY LTD.. TRREB
- C$634,9004 bd2 ba-- sqft272 Phillip Murray Ave N, Oshawa, ON L1J 1G9For SaleMLS ID #E13438996, ROYAL HERITAGE REALTY LTD.. TRREB
- C$549,9004 bd2 ba-- sqft288 Cadillac Ave S, Oshawa, ON L1H 5Z8For SaleMLS ID #E13703462, The Nook Realty Inc.. TRREB
- C$649,0005 bd3 ba-- sqft424 Chaleur Ave, Oshawa, ON L1J 6N7For SaleMLS ID #E13554360, HOMELIFE DISTRICT REALTY. TRREB
- C$600,0004 bd3 ba-- sqft784 Douglas St, Oshawa, ON L1H 5C9For SaleMLS ID #E13555406, RE/MAX GOLD REALTY INC.. TRREB
- C$639,9004 bd3 ba-- sqft31 Albany St, Oshawa, ON L1H 2Y9For SaleMLS ID #E13690960, RE/MAX REALTRON REALTY INC.. TRREB
- C$599,0003 bd2 ba-- sqft1179 Simcoe St S, Oshawa, ON L1H 4M1For SaleMLS ID #E13508454, MASTER`S TRUST REALTY INC.. TRREB
