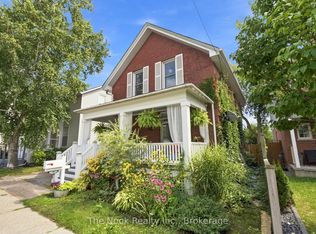
Welcome to this beautifully updated bungalow offering 2+2 bedrooms, 2 bathrooms, and a separate side entrance to a fully finished basement. The bright open-concept main floor features hardwood flooring throughout the living and dining areas, creating a warm and inviting space for everyday living and entertaining. The kitchen overlooks the main living area and offers ample cabinetry and laminate countertops. Two spacious main-floor bedrooms feature large windows and generous closet space, complemented by a 4-piece bathroom. The finished basement has been renovated throughout and features vinyl flooring, two large bedrooms, a spacious recreation room with a cozy wood-burning fireplace, additional bathroom facilities, and laundry area. The separate entrance provides excellent flexibility for extended family living or potential in-law suite use. Additional features include a 100-amp electrical panel and numerous updates throughout. Conveniently located close to schools, parks, shopping, transit, and major amenities. *These photos have been AI enhanced, including staging*
For sale
C$549,900
288 Cadillac Ave S, Oshawa, ON L1H 5Z8
4beds
2baths
Single Family Residence
Built in ----
4,900 Square Feet Lot
$-- Zestimate®
C$--/sqft
C$-- HOA
What's special
- 1 hour |
- 1 |
- 0 |
Zillow last checked:
Listing updated:
Listed by:
The Nook Realty Inc.
Source: TRREB,MLS®#: E13703462 Originating MLS®#: Central Lakes Association of REALTORS
Originating MLS®#: Central Lakes Association of REALTORSFacts & features
Interior
Bedrooms & bathrooms
- Bedrooms: 4
- Bathrooms: 2
Primary bedroom
- Level: Main
- Dimensions: 3.43 x 3.05
Bedroom 2
- Level: Main
- Dimensions: 3.43 x 3.09
Bedroom 3
- Level: Basement
- Dimensions: 3.85 x 2.99
Bedroom 4
- Level: Basement
- Dimensions: 3.32 x 2.51
Dining room
- Level: Main
- Dimensions: 4.57 x 3.78
Kitchen
- Level: Main
- Dimensions: 3.39 x 3.09
Living room
- Level: Main
- Dimensions: 4.57 x 3.78
Recreation
- Level: Basement
- Dimensions: 6.38 x 3.12
Heating
- Forced Air, Gas
Cooling
- Central Air
Features
- Other
- Basement: Finished,Separate Entrance
- Has fireplace: Yes
Interior area
- Living area range: 700-1100 null
Property
Parking
- Total spaces: 3
Features
- Pool features: None
Lot
- Size: 4,900 Square Feet
Details
- Parcel number: 163440067
Construction
Type & style
- Home type: SingleFamily
- Architectural style: Bungalow
- Property subtype: Single Family Residence
Materials
- Brick
- Foundation: Poured Concrete
- Roof: Asphalt Shingle
Utilities & green energy
- Sewer: Sewer
Community & HOA
Location
- Region: Oshawa
Financial & listing details
- Annual tax amount: C$5,061
- Date on market: 8/22/2026
Price history
Price history is unavailable.
Public tax history
Tax history is unavailable.
Climate risks
Neighborhood: Central
Nearby schools
GreatSchools rating
No schools nearby
We couldn't find any schools near this home.
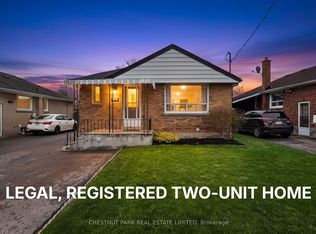
- C$629,9003 bd2 ba-- sqft278 Lasalle Ave, Oshawa, ON L1H5Y6For Sale
- C$--2 bd1 ba650 sqft324 Cadillac Ave S #BASEMENT, Oshawa, ON L1H5Z8Off Market
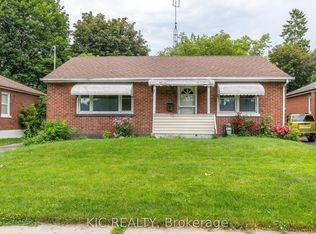
- C$499,9983 bd1 ba-- sqft333 Cadillac Ave S, Oshawa, ON L1H5Z9For Sale
- C$--2 bd1 ba800 sqft332 Highland Ave #2, Oshawa, ON L1H6A9Off Market
- C$649,9004 bd2 ba-- sqft325 Highland Ave, Oshawa, ON L1H6B1For Sale
- C$--3 bd1 ba-- sqft254 Wilson Rd S, Oshawa, ON L1H6C3Off Market
- C$1,5982 bd1 ba-- sqft328 Wilson Rd S, Oshawa, ON L1H6C5For Rent
- C$3,6505 bd2 ba-- sqft334 Wilson Rd S, Oshawa, ON L1H6C5For Rent
Similar homes
- C$525,0003 bd1 ba-- sqft152 Wilson Rd S, Oshawa, ON L1H 6C1For Sale
 MLS ID #E13684540, RE/MAX ROUGE RIVER REALTY LTD.. TRREB
 - C$719,9005 bd4 ba-- sqft72 Cadillac Ave S, Oshawa, ON L1H 5Z2For Sale
 MLS ID #E13702698, RE/MAX Jazz INC.. TRREB
 - C$649,9004 bd2 ba-- sqft98 Durham St, Oshawa, ON L1J 5P8For Sale
 MLS ID #E13702500, The Nook Realty Inc.. TRREB
 - C$559,9003 bd2 ba-- sqft79 Elgin St W, Oshawa, ON L1G 1S5For Sale
 MLS ID #E13653252, The Nook Realty Inc.. TRREB
 - C$534,0003 bd3 ba-- sqft751 Gifford St, Oshawa, ON L1H 4W1For SaleMLS ID #E13653352, CENTURY 21 LEADING EDGE REALTY INC.. TRREB
- C$525,0003 bd1 ba-- sqft49 Brock St E, Oshawa, ON L1G 1R8For SaleMLS ID #E13147898, Coldwell Banker 2M Realty. TRREB
- C$589,0005 bd3 ba-- sqft93 Brock St W, Oshawa, ON L1G 1R7For SaleMLS ID #E13652730, HOUSESIGMA INC.. TRREB
- C$649,9003 bd2 ba-- sqft264 Baldwin St, Oshawa, ON L1H 6H4For SaleMLS ID #E13166534, TANYA TIERNEY TEAM REALTY INC.. TRREB
- C$749,0004 bd2 ba-- sqft233 Phillip Murray Ave, Oshawa, ON L1J 1G8For SaleMLS ID #E13695652, Keller Williams Energy Real Estate. TRREB
- C$599,0005 bd3 ba-- sqft136 Celina St, Oshawa, ON L1H 4N5For SaleMLS ID #E13608838, HOUSESIGMA INC.. TRREB
- C$599,0003 bd2 ba-- sqft116 Buckingham Ave, Oshawa, ON L1G 2K5For SaleMLS ID #E13674886, ROYAL LEPAGE RCR REALTY. TRREB
- C$749,9004 bd2 ba-- sqft1464 Trowbridge Dr, Oshawa, ON L1G 7R7For SaleMLS ID #E13691096, Royal LePage Real Estate Associates. TRREB
- C$599,0003 bd2 ba-- sqft200 Oshawa Blvd N, Oshawa, ON L1G 5S9For SaleMLS ID #E13492402, KIC Realty. TRREB
- C$669,9003 bd2 ba-- sqft256 Farewell St, Oshawa, ON L1H 6L9For SaleMLS ID #E13536584, LPT Realty. TRREB
- C$499,0003 bd2 ba-- sqft377 Adelaide Ave W, Oshawa, ON L1J 2R7For SaleMLS ID #E13617240, ROYAL LEPAGE SIGNATURE REALTY. TRREB
- C$724,9004 bd4 ba-- sqft10 Broome Ave, Clarington, ON L1E 0B1For SaleMLS ID #E13700076, The Nook Realty Inc.. TRREB
- C$699,0003 bd2 ba-- sqft58 Central Park Blvd S, Oshawa, ON L1H 5W4For SaleMLS ID #E13606598, CENTURY 21 ASSOCIATES INC.. TRREB
- C$649,0004 bd2 ba-- sqft107 Cromwell Ave, Oshawa, ON L1J 4T5For SaleMLS ID #E13220142, Strive Realty Ltd.. TRREB
- C$799,8004 bd3 ba-- sqft865 Regent Dr, Oshawa, ON L1G 1J2For SaleMLS ID #E13677346, SUTTON GROUP-ADMIRAL REALTY INC.. TRREB
- C$625,0005 bd2 ba-- sqft1428 Outlet Dr, Oshawa, ON L1J 7Z5For SaleMLS ID #E13629068, HOMELIFE/CHAMPIONS REALTY INC.. TRREB
