Welcome to 10 Broome Avenue, a beautifully maintained 3-bedroom, 3-bathroom home nestled in one of Courtice's most desirable family-friendly neighbourhoods. Backing onto a private ravine with no neighbours behind, this move-in-ready property offers the perfect blend of comfort, style, and income potential. The bright, open-concept main floor features gleaming hardwood floors, a spacious living and dining area, and a cozy gas fireplace. The recently renovated kitchen showcases modern finishes with thousands spent on upgrades and includes a generous eat-in area with a walkout to the deck, creating the perfect space to enjoy the peaceful, fully fenced backyard. Convenience abounds with main floor laundry, brand-new washer and dryer (2025), and direct access to the garage. Upstairs, you'll find three spacious bedrooms, including an oversized primary retreat complete with a walk-in closet and a luxurious 4-piece ensuite. The finished basement features a self-contained 1-bedroom apartment with a separate side entrance, offering excellent potential for rental income, an in-law suite, or multigenerational living. Lovingly cared for and showcasing true pride of ownership throughout, this exceptional home offers tasteful updates, outstanding privacy, and incredible versatility. A rare opportunity to own a turnkey property in a highly sought-after Courtice location close to parks, schools, shopping, and commuter routes.
For sale
C$810,000
10 Broome Ave, Clarington, ON L1E 0B1
4beds
4baths
Townhouse
Built in ----
3,068 Square Feet Lot
$-- Zestimate®
C$--/sqft
C$-- HOA
What's special
- 14 days
- 38
- 5
Zillow last checked:
Listing updated:
Listed by:
The Nook Realty Inc.
Source: TRREB,MLS®#: E13700076 Originating MLS®#: Central Lakes Association of REALTORS
Originating MLS®#: Central Lakes Association of REALTORSFacts & features
Interior
Bedrooms & bathrooms
- Bedrooms: 4
- Bathrooms: 4
Primary bedroom
- Level: Upper
- Dimensions: 4.54 x 3.32
Bedroom 2
- Level: Upper
- Dimensions: 2.93 x 2.93
Bedroom 3
- Level: Upper
- Dimensions: 3.41 x 3
Bedroom 4
- Level: Basement
- Dimensions: 4.36 x 2.9
Breakfast
- Level: Main
- Dimensions: 5.4 x 3.32
Dining room
- Level: Main
- Dimensions: 7.01 x 3.69
Kitchen
- Level: Main
- Dimensions: 5.4 x 3.32
Kitchen
- Level: Basement
- Dimensions: 3.37 x 3.55
Laundry
- Level: Main
- Dimensions: 3.2 x 1.64
Living room
- Level: Basement
- Dimensions: 3.59 x 3.55
Living room
- Level: Main
- Dimensions: 7.01 x 3.69
Heating
- Forced Air, Gas
Cooling
- Central Air
Features
- Other
- Basement: Finished,Apartment,Separate Entrance
- Has fireplace: Yes
Interior area
- Living area range: 1500-2000 null
Property
Parking
- Total spaces: 3
- Parking features: Garage
- Has garage: Yes
Features
- Stories: 2
- Pool features: None
Lot
- Size: 3,068 Square Feet
Details
- Parcel number: 266980402
Construction
Type & style
- Home type: SingleFamily
- Property subtype: Townhouse
Materials
- Brick
- Foundation: Concrete
- Roof: Asphalt Shingle
Utilities & green energy
- Sewer: Sewer
Community & HOA
Location
- Region: Clarington
Financial & listing details
- Annual tax amount: C$5,818
- Date on market: 8/21/2026
Price history
Price history is unavailable.
Public tax history
Tax history is unavailable.
Climate risks
Neighborhood: Courtice
Nearby schools
GreatSchools rating
No schools nearby
We couldn't find any schools near this home.

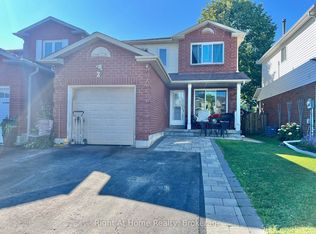


Similar homes
- C$799,9005 bd3 ba-- sqft305 Sandringham Dr, Clarington, ON L1E 3A7For Sale
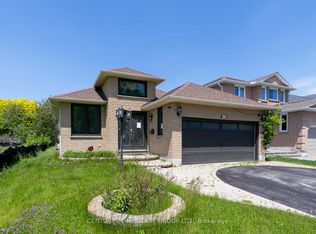 MLS ID #E13730864, CENTURY 21 HERITAGE GROUP LTD.. TRREB
 - C$799,0004 bd2 ba-- sqft23 Windham Cres, Clarington, ON L1E 1Y7For Sale
 MLS ID #E13736836, RE/MAX ULTIMATE REALTY INC.. TRREB
 - C$769,9004 bd3 ba-- sqft23 Meredith Ct, Clarington, ON L1E 2V9For Sale
 MLS ID #E13720214, RE/MAX Jazz INC.. TRREB
 - C$829,9004 bd4 ba-- sqft100 Fieldcrest Ave, Clarington, ON L1E 2Y9For Sale
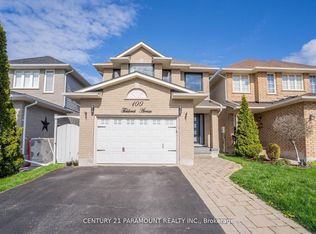 MLS ID #E13722582, CENTURY 21 PARAMOUNT REALTY INC.. TRREB
