If location is important then this property is a definite MUST SEE !! Parkland directly across the street makes the short street very quiet. The back yard is an entertainers dream.. very private with a large two tiered deck with ample room for entertaining and best of all is the mancave for him, insulated and complete with hydro. Inside you will be surprised how much living space you have that has been newly renovated so you only have to move in and enjoy. Beautiful and bright kitchen with s/s appliances and the living/dining room has gorgeous new flooring with a large picture window overlooking the big front yard and the parkland across the street. Extremely large master with w/i closet. The main floor family room is large addition with gas woodstove and w/o to the rear yard. In the lower level there is an additional finished room with a floor to ceiling gas fireplace that can be used as an another bedroom or rec room.
For sale
C$799,888
188 Hillsdale Ave, Oshawa, ON L1G 2P7
3beds
2baths
Single Family Residence
Built in ----
6,705 Square Feet Lot
$-- Zestimate®
C$--/sqft
C$-- HOA
What's special
Gorgeous new flooring
- 15 hours |
- 3 |
- 0 |
Zillow last checked:
Listing updated:
Listed by:
RIGHT AT HOME REALTY INC.
Source: TRREB,MLS®#: E13681382 Originating MLS®#: Central Lakes Association of REALTORS
Originating MLS®#: Central Lakes Association of REALTORSFacts & features
Interior
Bedrooms & bathrooms
- Bedrooms: 3
- Bathrooms: 2
Primary bedroom
- Level: Upper
- Dimensions: 6.8 x 4.7
Bedroom 2
- Level: Upper
- Dimensions: 3.87 x 2.46
Bedroom 3
- Level: Lower
- Dimensions: 4.84 x 3.87
Dining room
- Level: In Between
- Dimensions: 3.24 x 2.42
Family room
- Level: Ground
- Dimensions: 5.94 x 4.6
Kitchen
- Level: In Between
- Dimensions: 3.34 x 3.04
Living room
- Level: In Between
- Dimensions: 5.1 x 3.94
Utility room
- Level: Lower
- Dimensions: 0 x 0
Heating
- Forced Air, Gas
Cooling
- Central Air
Appliances
- Included: Water Heater Owned
Features
- Basement: Finished
- Has fireplace: Yes
- Fireplace features: Family Room, Free Standing, Natural Gas
Interior area
- Living area range: 1500-2000 null
Property
Parking
- Total spaces: 3
- Parking features: Private
- Has garage: Yes
Features
- Patio & porch: Deck
- Exterior features: Lighting, Privacy
- Pool features: None
- Has view: Yes
- View description: Park/Greenbelt
Lot
- Size: 6,705 Square Feet
- Features: Fenced Yard, Level
Details
- Additional structures: Shed
- Parcel number: 163220120
Construction
Type & style
- Home type: SingleFamily
- Property subtype: Single Family Residence
Materials
- Aluminum Siding, Brick
- Foundation: Block
- Roof: Asphalt Shingle
Utilities & green energy
- Sewer: Sewer
Community & HOA
Location
- Region: Oshawa
Financial & listing details
- Annual tax amount: C$5,403
- Date on market: 8/17/2026
Price history
Price history is unavailable.
Public tax history
Tax history is unavailable.
Climate risks
Neighborhood: O'Neill
Nearby schools
GreatSchools rating
No schools nearby
We couldn't find any schools near this home.
- C$--3 bd1 ba1.3k sqft215 Rossland Rd E #1, Oshawa, ON L1G2W9Off Market

- C$1,7252 bd1 ba-- sqft119 Rossland Rd E #4, Oshawa, ON L1G2W5For Rent
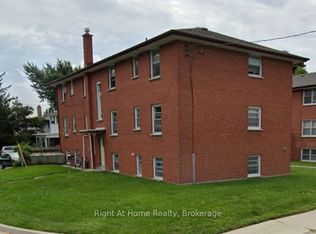
- C$2,9503 bd2 ba-- sqft654 Grierson St, Oshawa, ON L1G5J4For Rent

- C$925,0006 bd5 ba-- sqft344 Rossland Rd E, Oshawa, ON L1G2X1For Sale

- C$--3 bd1 ba-- sqft363 New Gate Ave #1A, Oshawa, ON L1G2X6Off Market
- C$--3 bd2 ba2.6k sqft362 Newgate Ave, Oshawa, ON L1G2X7Off Market
- C$699,9003 bd2 ba-- sqft641 Masson St, Oshawa, ON L1G5A4For Sale
- C$715,0003 bd3 ba-- sqft569 Masson St, Oshawa, ON L1G5A2For Sale
Similar homes
- C$825,0004 bd2 ba-- sqft394 Amstel Ct, Oshawa, ON L1G 2J8For Sale
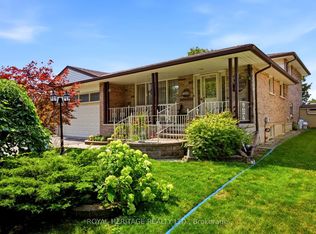 MLS ID #E13672148, ROYAL HERITAGE REALTY LTD.. TRREB
 - C$849,9993 bd2 ba-- sqft559 Masson St, Oshawa, ON L1G 5A2For Sale
 MLS ID #E13660822, RE/MAX Jazz INC.. TRREB
 - C$725,0003 bd2 ba-- sqft471 Rossland Rd E, Oshawa, ON L1G 2X3For Sale
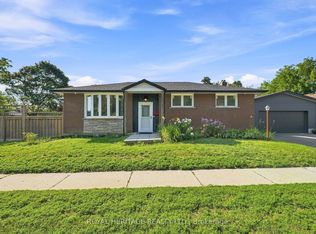 MLS ID #E13665880, ROYAL HERITAGE REALTY LTD.. TRREB
 - C$699,9003 bd2 ba-- sqft285 Muriel Ave, Oshawa, ON L1J 2W8For Sale
 MLS ID #E13681156, TANYA TIERNEY TEAM REALTY INC.. TRREB
 - C$699,9005 bd3 ba-- sqft40 Switzer Dr, Oshawa, ON L1G 3J1For SaleMLS ID #E13675732, AFFINITY GROUP PINNACLE REALTY LTD.. TRREB
- C$749,9003 bd2 ba-- sqft47 Churchill Ave, Oshawa, ON L1G 3K5For SaleMLS ID #E13658478, RIGHT AT HOME REALTY INC.. TRREB
- C$599,0003 bd2 ba-- sqft116 Buckingham Ave, Oshawa, ON L1G 2K5For SaleMLS ID #E13674886, ROYAL LEPAGE RCR REALTY. TRREB
- C$764,9003 bd2 ba-- sqft403 Rossmount Ave, Oshawa, ON L1J 3K5For SaleMLS ID #E13644238, Keller Williams Energy Real Estate. TRREB
- C$749,9004 bd3 ba-- sqft405 Bernhard Cres, Oshawa, ON L1G 2B7For SaleMLS ID #E13646036, Keller Williams Energy Real Estate. TRREB
- C$699,9003 bd2 ba-- sqft641 Masson St, Oshawa, ON L1G 5A4For SaleMLS ID #E13632960, The Nook Realty Inc.. TRREB
- C$739,9003 bd2 ba-- sqft489 Crestwood Dr, Oshawa, ON L1G 2R4For SaleMLS ID #E13625130, Royal LePage Frank Real Estate. TRREB
- C$749,0005 bd4 ba-- sqft113 Pontiac Ave, Oshawa, ON L1G 3M1For SaleMLS ID #E13663820, HOMELIFE/MIRACLE REALTY LTD. TRREB
- C$715,0003 bd3 ba-- sqft569 Masson St, Oshawa, ON L1G 5A2For SaleMLS ID #E13532976, KELLER WILLIAMS REFERRED URBAN REALTY. TRREB
- C$629,9004 bd2 ba-- sqft509 Arnhem Dr, Oshawa, ON L1G 2J2For SaleMLS ID #E13666570, RIGHT AT HOME REALTY INC.. TRREB
- C$775,0004 bd4 ba-- sqft851 Bennett Ct, Oshawa, ON L1K 1V3For SaleMLS ID #E13660266, HOMELIFE/MIRACLE REALTY LTD. TRREB
- C$570,0003 bd2 ba-- sqft567 Cobblehill Dr, Oshawa, ON L1K 1Y6For SaleMLS ID #E13681334, Keller Williams Energy Real Estate. TRREB
- C$778,0003 bd4 ba-- sqft662 Merlin Ct, Oshawa, ON L1K 1M3For SaleMLS ID #E13578706, HOMELIFE LANDMARK REALTY INC.. TRREB
- C$698,0003 bd1 ba-- sqft407 Glencastle Ave, Oshawa, ON L1J 3K7For SaleMLS ID #E13667704, Royal LePage Frank Real Estate. TRREB
- C$949,0005 bd4 ba-- sqft128 Marica Ave, Oshawa, ON L1G 3G8For SaleMLS ID #E13667302, CENTURY 21 LEADING EDGE REALTY INC.. TRREB
- C$769,9004 bd2 ba-- sqft258 Nipigon St, Oshawa, ON L1J 4N7For SaleMLS ID #E13621174, CENTURY 21 LEADING EDGE REALTY INC.. TRREB
