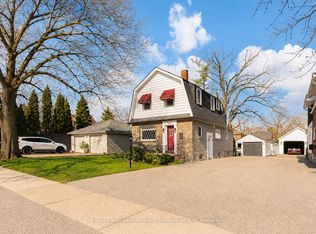
Welcome to 559 Masson Street for a rare opportunity to own a beautifully updated century home on one of Oshawa's most coveted and picturesque streets. Full of character, charm, and timeless appeal, this exceptional residence perfectly blends the craftsmanship of a bygone era with a large main-level extension for a desirable modern living space. Nestled in a highly sought-after family-friendly neighbourhood, this home is located close to top-rated schools including Dr S.J. Phillips Public School, O'Neill C.V.I. and just minutes from Lakeridge Health Oshawa, one of the region's leading hospitals. Lovingly maintained and extensively upgraded, this remarkable home boasts over $100,000 in renovations, including a stunning new kitchen with whirlpool stainless steel appliances (incl. gas range) and gorgeous granite countertops. Elegant coffered ceilings that add warmth, style, and architectural distinction, and a brand new welcoming front porch to enjoy your evenings. Step out back and discover your own private retreat, complete with a beautiful in-ground swimming pool - perfect for entertaining, relaxing, and creating unforgettable summer memories with family and friends. The mature surroundings and tree-lined street create an atmosphere of tranquility and prestige that is increasingly difficult to find. Rich in history yet thoughtfully updated, 559 Masson Street offers a rare combination of character, comfort, and location. Whether you are drawn to the home's century-old charm, its impressive upgrades, or its prime setting in one of Oshawa's most desirable neighbourhoods, this is a property that truly stands apart.
For sale
C$819,999
559 Masson St, Oshawa, ON L1G 5A2
3beds
2baths
Single Family Residence
Built in ----
6,516 Square Feet Lot
$-- Zestimate®
C$--/sqft
C$-- HOA
What's special
- 9 days
- 14
- 0
Zillow last checked:
Listing updated:
Listed by:
RE/MAX Jazz INC.
Source: TRREB,MLS®#: E13718674 Originating MLS®#: Central Lakes Association of REALTORS
Originating MLS®#: Central Lakes Association of REALTORSFacts & features
Interior
Bedrooms & bathrooms
- Bedrooms: 3
- Bathrooms: 2
Primary bedroom
- Level: Second
- Dimensions: 3.4 x 2.96
Bedroom
- Level: Basement
- Dimensions: 5.1 x 3.2
Bedroom
- Level: Basement
- Dimensions: 5.1 x 3.55
Bedroom 2
- Level: Second
- Dimensions: 3.5 x 2.5
Bedroom 3
- Level: Second
- Dimensions: 3 x 2.35
Dining room
- Level: Main
- Dimensions: 3.5 x 2.9
Family room
- Level: Main
- Dimensions: 6 x 4.6
Kitchen
- Level: Main
- Dimensions: 6.3 x 4.1
Living room
- Level: Main
- Dimensions: 4.7 x 3.5
Heating
- Forced Air, Gas
Cooling
- Central Air
Appliances
- Included: Water Heater
Features
- Floor Drain
- Basement: Partially Finished
- Has fireplace: Yes
- Fireplace features: Natural Gas
Interior area
- Living area range: 1100-1500 null
Video & virtual tour
Property
Parking
- Total spaces: 3
- Parking features: Private
Features
- Stories: 2
- Has private pool: Yes
- Pool features: In Ground
- Waterfront features: None
Lot
- Size: 6,516 Square Feet
- Features: Fenced Yard, Golf, Hospital, Park, Place Of Worship, Public Transit
Details
- Additional structures: Fence - Full, Garden Shed, Gazebo
- Parcel number: 163200039
Construction
Type & style
- Home type: SingleFamily
- Property subtype: Single Family Residence
Materials
- Aluminum Siding, Brick
- Foundation: Concrete Block
- Roof: Asphalt Shingle
Utilities & green energy
- Sewer: Sewer
Community & HOA
Community
- Security: Carbon Monoxide Detector(s), Security System, Smoke Detector(s)
Location
- Region: Oshawa
Financial & listing details
- Annual tax amount: C$5,289
- Date on market: 8/27/2026
Price history
Price history is unavailable.
Public tax history
Tax history is unavailable.
Climate risks
Neighborhood: O'Neill
Nearby schools
GreatSchools rating
No schools nearby
We couldn't find any schools near this home.

Similar homes
- C$689,9003 bd2 ba-- sqft44 McLaughlin Blvd, Oshawa, ON L1G 2N9For Sale
 MLS ID #E13715120, Royal LePage Frank Real Estate. TRREB
 - C$868,0003 bd3 ba-- sqft828 Wildflower Ct, Oshawa, ON L1G 7Z4For Sale
 MLS ID #E13712166, ROYAL HERITAGE REALTY LTD.. TRREB
 - C$799,9002 bd2 ba-- sqft702 Westdale Ct, Oshawa, ON L1J 5B5For Sale
 MLS ID #E13709178, Re/Max Impact Realty. TRREB
 - C$699,9003 bd2 ba-- sqft641 Masson St, Oshawa, ON L1G 5A4For Sale
 MLS ID #E13632960, The Nook Realty Inc.. TRREB
