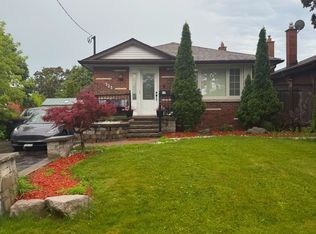
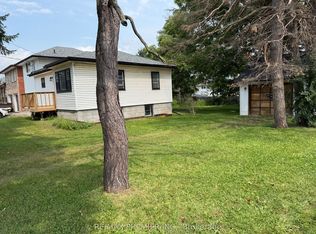
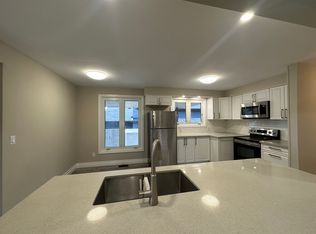
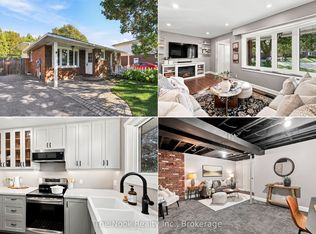
OPEN HOUSE Sun Oct 18 11:00AM-1:00PM. This home has been in the hands of the same family for 50+ years and now it is looking for a new family to call it home. Step inside and you will feel the mid century modern vibe in the livingroom with the rich deep wood tone of the feature wall panelling and the floor to ceiling stone faced wood burning fireplace(not wett certified). This space is bright with the wall to wall north facing windows. The original strip hardwood flooring has been exposed so you can see they are in good condition and you could sand/polish if you wish. The kitchen has been updated in the past with maple cabinets, featuring a large pantry with pull out shelving, pot drawers in the peninsula and great, functional counter space. The breakfast area does accomodate a good size table and you then step down to the spacious family room that you could add a formal dining table to if you like to entertain large groups while still having comfortable seating space around the gas fireplace for the family to relax. There is a walk out to the private backyard from the family room. There is a mainfloor bedroom with double closet and right across from the 4 pc bathroom. Then step up to bedroom 2&3, both with closets and original hardwood flooring. There is a partially finished basement though dated, you can see how the space functions with a dry bar and lots of space for the kids to hang out with their own dedicated living space. There is a 2pc powder room on this level as well. There is a separate entrance at the back of the house that leads to the basement or to the main level. As well there is a door to the single car garage for convenience of coming home and parking in the garage and not having to brush off your car of snow in the winter. The backyard has a new fence on the west side and has a covered patio area to relax in this shaded space. Many mainfloor windows were replace in the late 90's with vinyl windows, shingles less than 5 years
For sale
C$679,900
355 Ridgeway Ave, Oshawa, ON L1J 2V3
3beds
2baths
Single Family Residence
Built in ----
5,637 Square Feet Lot
$-- Zestimate®
C$--/sqft
C$-- HOA
What's special
Original strip hardwood flooringGreat functional counter spaceSpacious family room
- 47 days
- 28
- 5
Zillow last checked:
Listing updated:
Listed by:
The Nook Realty Inc.
Source: TRREB,MLS®#: E13734974 Originating MLS®#: Central Lakes Association of REALTORS
Originating MLS®#: Central Lakes Association of REALTORSFacts & features
Interior
Bedrooms & bathrooms
- Bedrooms: 3
- Bathrooms: 2
Primary bedroom
- Level: Main
- Dimensions: 3.64 x 2.97
Bedroom 2
- Level: Upper
- Dimensions: 4.08 x 3.34
Bedroom 3
- Level: Upper
- Dimensions: 3.31 x 3.34
Bathroom
- Level: Main
- Dimensions: 3.17 x 2.17
Breakfast
- Level: Main
- Dimensions: 3.18 x 2.32
Dining room
- Level: Main
- Dimensions: 3.18 x 2.31
Family room
- Level: Main
- Dimensions: 4.94 x 5.4
Foyer
- Level: Main
- Dimensions: 4.72 x 1.16
Kitchen
- Level: Main
- Dimensions: 3.18 x 3.47
Laundry
- Dimensions: 1.54 x 3.53
Living room
- Level: Main
- Dimensions: 5.31 x 4.14
Other
- Level: Basement
- Dimensions: 1.65 x 1.93
Recreation
- Level: Basement
- Dimensions: 4.37 x 9.09
Utility room
- Level: Lower
- Dimensions: 3.95 x 2.68
Heating
- Forced Air, Gas
Cooling
- Central Air
Appliances
- Included: Water Heater Owned
Features
- Floor Drain, Primary Bedroom - Main Floor, Water Meter
- Basement: Full,Finished,Separate Entrance
- Has fireplace: Yes
Interior area
- Living area range: 1500-2000 null
Video & virtual tour
Property
Parking
- Total spaces: 3
- Parking features: Private, Garage Door Opener
- Has garage: Yes
Features
- Patio & porch: Patio, Porch
- Pool features: None
Lot
- Size: 5,637 Square Feet
- Features: Fenced Yard, Golf, Hospital, Public Transit, School, Park, Rectangular Lot
Details
- Additional structures: Garden Shed, Fence - Partial
- Parcel number: 163100044
Construction
Type & style
- Home type: SingleFamily
- Property subtype: Single Family Residence
Materials
- Brick, Aluminum Siding
- Foundation: Concrete
- Roof: Shingle
Utilities & green energy
- Sewer: Sewer
Community & HOA
Community
- Security: Smoke Detector(s)
Location
- Region: Oshawa
Financial & listing details
- Annual tax amount: C$5,625
- Date on market: 9/2/2026
Price history
Price history is unavailable.
Public tax history
Tax history is unavailable.
Climate risks
Neighborhood: McLaughlin
Nearby schools
GreatSchools rating
No schools nearby
We couldn't find any schools near this home.

Similar homes
- C$675,3004 bd2 ba-- sqft113 Gibbons St, Oshawa, ON L1J 4Y1For Sale
 MLS ID #E13819870, REAL ESTATE HOMEWARD. TRREB
 - C$649,9003 bd2 ba-- sqft256 Grooms Ave, Oshawa, ON L1G 4A3For Sale
 MLS ID #E13872182, Keller Williams Energy Real Estate. TRREB
 - C$649,9003 bd2 ba-- sqft285 Muriel Ave, Oshawa, ON L1J 2W8For Sale
 MLS ID #E13782044, TANYA TIERNEY TEAM REALTY INC.. TRREB
 - C$664,9004 bd2 ba-- sqft293 Brighton Ct, Oshawa, ON L1G 6H5For Sale
 MLS ID #E13867050, The Nook Realty Inc.. TRREB
