One-owner, all brick bungalow situated on a mature lot in an established Oshawa community! This inviting home features a detached garage with awning, driveway parking for up to 6 vehicles, a fully fenced yard and an inground pool complete with solar blanket and winter cover. A welcoming front porch and established gardens create wonderful curb appeal. Inside, you'll find generous principal rooms enhanced by extensive crown moulding and elegant arched entryways. The spacious family room features a large picture window overlooking the front gardens. The family sized kitchen offers a centre island with breakfast bar, ceramic backsplash, charming brick feature wall and a spacious breakfast area with a large window. Three generous bedrooms provide excellent closet space, with two featuring built-in desks. Ideally located steps to parks, transit, shopping and more. Updates include: roof (2020), furnace (2019), central air conditioning (2022), windows (2014) and hot water tank (2016).
For sale
C$699,900
285 Muriel Ave, Oshawa, ON L1J 2W8
3beds
2baths
Single Family Residence
Built in ----
4,913 Square Feet Lot
$-- Zestimate®
C$--/sqft
C$-- HOA
What's special
All brick bungalowMature lotDetached garage with awningFully fenced yardWelcoming front porchEstablished gardensWonderful curb appeal
- 21 hours |
- 6 |
- 0 |
Zillow last checked:
Listing updated:
Listed by:
TANYA TIERNEY TEAM REALTY INC.
Source: TRREB,MLS®#: E13681156 Originating MLS®#: Toronto Regional Real Estate Board
Originating MLS®#: Toronto Regional Real Estate BoardFacts & features
Interior
Bedrooms & bathrooms
- Bedrooms: 3
- Bathrooms: 2
Heating
- Forced Air, Gas
Cooling
- Central Air
Appliances
- Included: Water Heater Owned
Features
- Primary Bedroom - Main Floor, Storage, Workbench
- Basement: Full,Partially Finished
- Has fireplace: Yes
- Fireplace features: Recreation Room, Wood Burning
Interior area
- Living area range: 1100-1500 null
Property
Parking
- Total spaces: 7
- Parking features: Private, Garage Door Opener
- Has garage: Yes
Features
- Has private pool: Yes
- Pool features: In Ground
- Has view: Yes
- View description: Garden
- Waterfront features: None
Lot
- Size: 4,913 Square Feet
- Features: Fenced Yard, Park, Public Transit, Rec./Commun.Centre, School, Place Of Worship, Rectangular Lot
Details
- Additional structures: Fence - Full
- Parcel number: 163120203
Construction
Type & style
- Home type: SingleFamily
- Architectural style: Bungalow
- Property subtype: Single Family Residence
Materials
- Brick
- Foundation: Unknown
- Roof: Shingle
Utilities & green energy
- Sewer: Sewer
Community & HOA
Community
- Security: None
Location
- Region: Oshawa
Financial & listing details
- Annual tax amount: C$5,689
- Date on market: 8/16/2026
Price history
Price history is unavailable.
Public tax history
Tax history is unavailable.
Climate risks
Neighborhood: McLaughlin
Nearby schools
GreatSchools rating
No schools nearby
We couldn't find any schools near this home.
- C$350,0003,520 sqft275 Humber Ave, Oshawa, ON L1J2T2Lot/Land
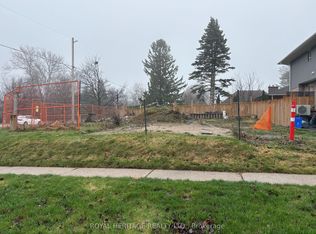
- C$300,0003,608 sqft283 Humber Ave, Oshawa, ON L1J2T2Lot/Land

- C$699,9004 bd2 ba-- sqft330 Nipigon St, Oshawa, ON L1J4N9For Sale

- C$649,9003 bd2 ba-- sqft347 Annapolis Ave, Oshawa, ON L1J2Y3For Sale

- C$899,9004 bd3 ba-- sqft276 Park Rd N, Oshawa, ON L1J4M1For Sale
- C$--2 bd1 ba900 sqft368 Fairlawn St, Oshawa, ON L1J4R3Off Market
- C$655,0004 bd2 ba1k sqft340 Fairlawn St, Oshawa, ON L1J4R3For Sale
- C$--3 bd1 ba820 sqft252 Trent St, Oshawa, ON L1J4N1Off Market
Similar homes
- C$699,9004 bd2 ba-- sqft330 Nipigon St, Oshawa, ON L1J 4N9For SaleMLS ID #E13649132, RE/MAX Jazz INC.. TRREB
- C$725,0004 bd2 ba-- sqft263 Fairlawn Ct, Oshawa, ON L1J 4R1For Sale
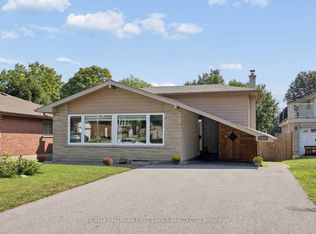 MLS ID #E13663408, RE/MAX HALLMARK FIRST GROUP REALTY LTD.. TRREB
 - C$699,9005 bd3 ba-- sqft40 Switzer Dr, Oshawa, ON L1G 3J1For Sale
 MLS ID #E13675732, AFFINITY GROUP PINNACLE REALTY LTD.. TRREB
 - C$649,9003 bd2 ba-- sqft347 Annapolis Ave, Oshawa, ON L1J 2Y3For SaleMLS ID #E13647258, DARK HORSE REALTY INC.. TRREB
- C$599,0003 bd2 ba-- sqft116 Buckingham Ave, Oshawa, ON L1G 2K5For SaleMLS ID #E13674886, ROYAL LEPAGE RCR REALTY. TRREB
- C$699,0005 bd2 ba-- sqft517 Fairleigh Ave, Oshawa, ON L1J 2W7For SaleMLS ID #E13657452, RE/MAX REALTRON REALTY INC.. TRREB
- C$649,9004 bd2 ba-- sqft98 Durham St, Oshawa, ON L1J 5P8For SaleMLS ID #E13677016, The Nook Realty Inc.. TRREB
- C$699,9004 bd2 ba-- sqft607 Stevenson Rd N, Oshawa, ON L1J 5P2For SaleMLS ID #E13645006, RE/MAX REALTRON REALTY INC.. TRREB
- C$698,0003 bd1 ba-- sqft407 Glencastle Ave, Oshawa, ON L1J 3K7For SaleMLS ID #E13667704, Royal LePage Frank Real Estate. TRREB
- C$799,8883 bd2 ba-- sqft188 Hillsdale Ave, Oshawa, ON L1G 2P7For SaleMLS ID #E13681382, RIGHT AT HOME REALTY INC.. TRREB
- C$699,9004 bd2 ba-- sqft100 Burk St, Oshawa, ON L1J 4B9For SaleMLS ID #E13650204, Keller Williams Energy Real Estate. TRREB
- C$682,4504 bd2 ba-- sqft100 Arlington Ave, Oshawa, ON L1G 2N6For SaleMLS ID #E13643808, Exit Realty Group. TRREB
- C$700,0006 bd2 ba-- sqft180 Sherwood Ave, Oshawa, ON L1G 3L8For SaleMLS ID #E13661038, RE/MAX HALLMARK FIRST GROUP REALTY LTD.. TRREB
- C$810,0004 bd4 ba-- sqft277 Gibbons St, Oshawa, ON L1J 4Y5For SaleMLS ID #E13662290, RE/MAX PREMIER INC.. TRREB
- C$699,9003 bd2 ba-- sqft641 Masson St, Oshawa, ON L1G 5A4For SaleMLS ID #E13632960, The Nook Realty Inc.. TRREB
- C$769,9004 bd2 ba-- sqft258 Nipigon St, Oshawa, ON L1J 4N7For SaleMLS ID #E13621174, CENTURY 21 LEADING EDGE REALTY INC.. TRREB
- C$798,0005 bd2 ba-- sqft509 Beurling Ave, Oshawa, ON L1J 2Z8For SaleMLS ID #E13646106, HOMELIFE/MIRACLE REALTY LTD. TRREB
- C$699,9004 bd2 ba-- sqft482 Simcoe St N, Oshawa, ON L1G 4T6For SaleMLS ID #E13514596, Keller Williams Energy Real Estate. TRREB
- C$699,9994 bd4 ba-- sqft895 Kicking Horse Path, Oshawa, ON L1J 0B4For SaleMLS ID #E13683308, ROYAL LEPAGE PLATINUM REALTY. TRREB
- C$749,9003 bd2 ba-- sqft47 Churchill Ave, Oshawa, ON L1G 3K5For SaleMLS ID #E13658478, RIGHT AT HOME REALTY INC.. TRREB
